Satya Residence
A warm, modern home interior with a marble-and-wood TV wall, a handcrafted mandir unit, a sleek modular kitchen and custom wardrobes designed for every bedroom.
Every Corner Designed With Purpose
Satya Residence is a complete home interior project covering the living and dining area, modular kitchen, utility and three bedrooms — each space planned around the family's daily routine.
Soft beige tones, warm wood, white marble and gold accents tie the home together, while every unit is backed by detailed working drawings for precise execution on site.
Project Type
Residential InteriorSpaces
Living, Dining, Kitchen, UtilityBedrooms
3 Bedrooms with WardrobesDesign Style
Modern ContemporaryScope
3D Renders + Working DrawingsYear
2026Living & Dining Design
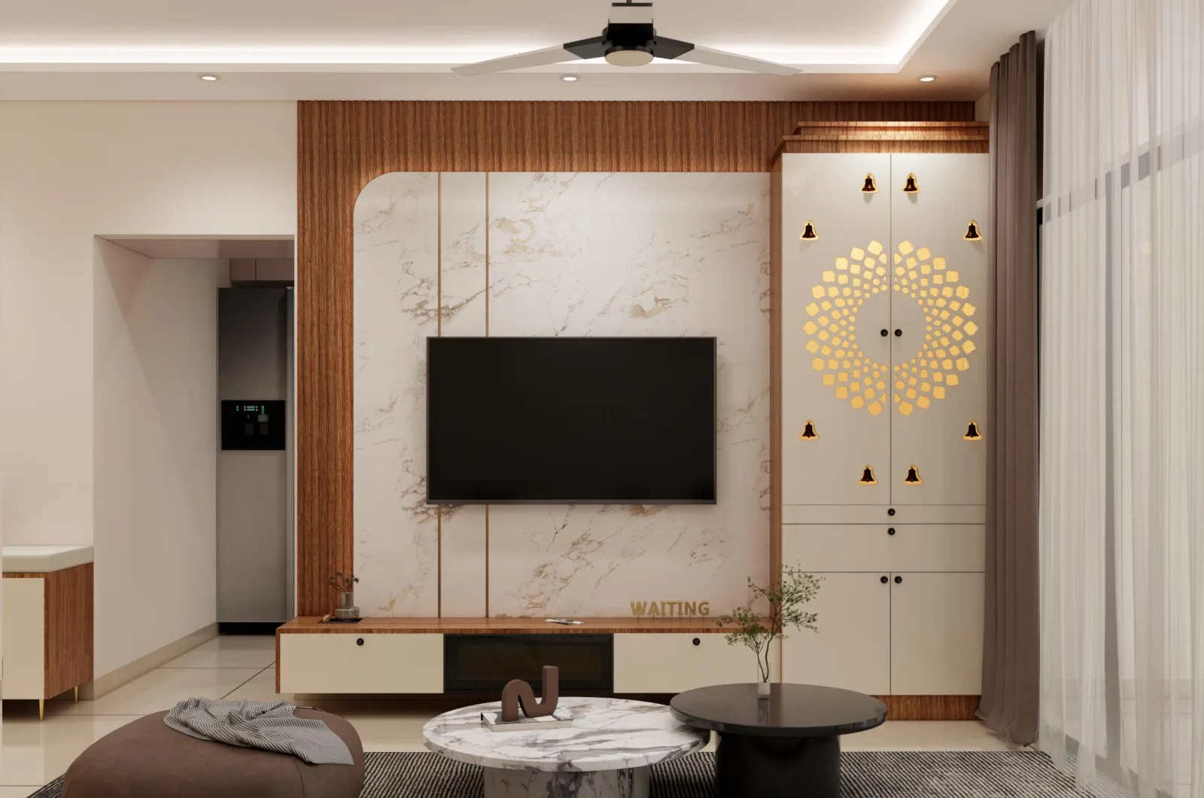
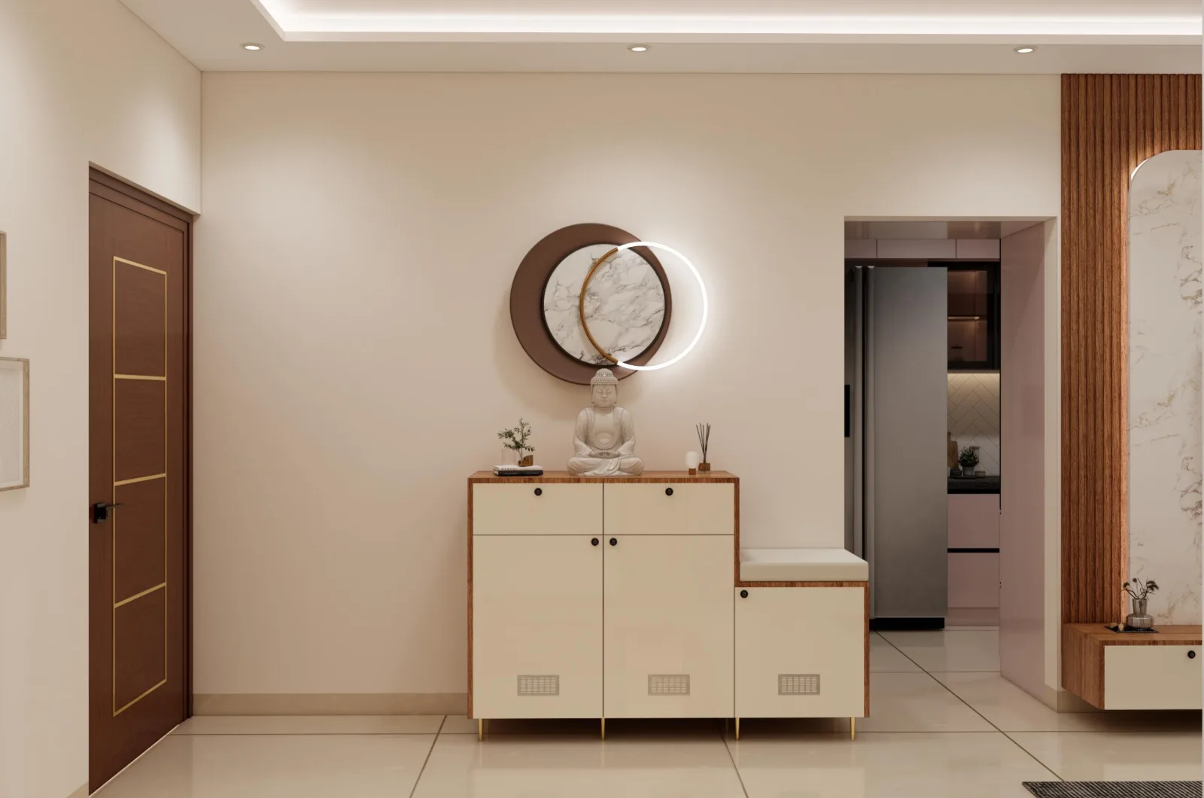
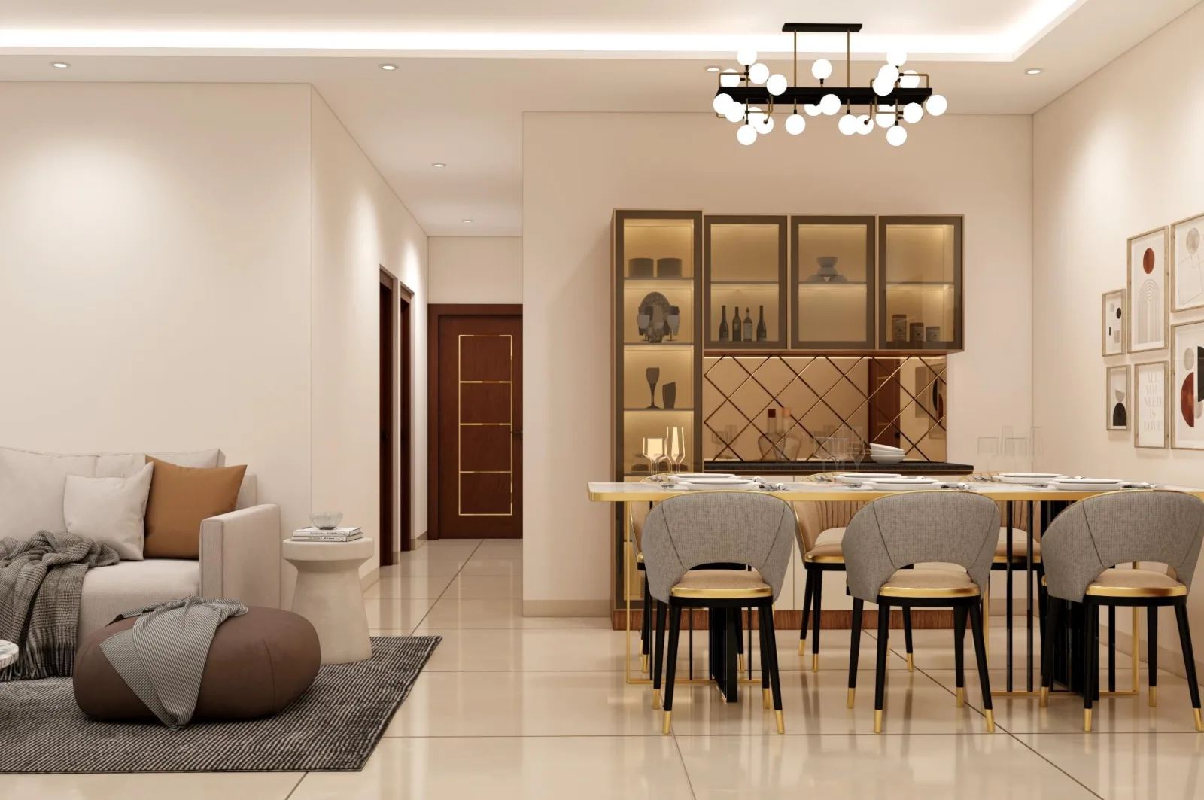
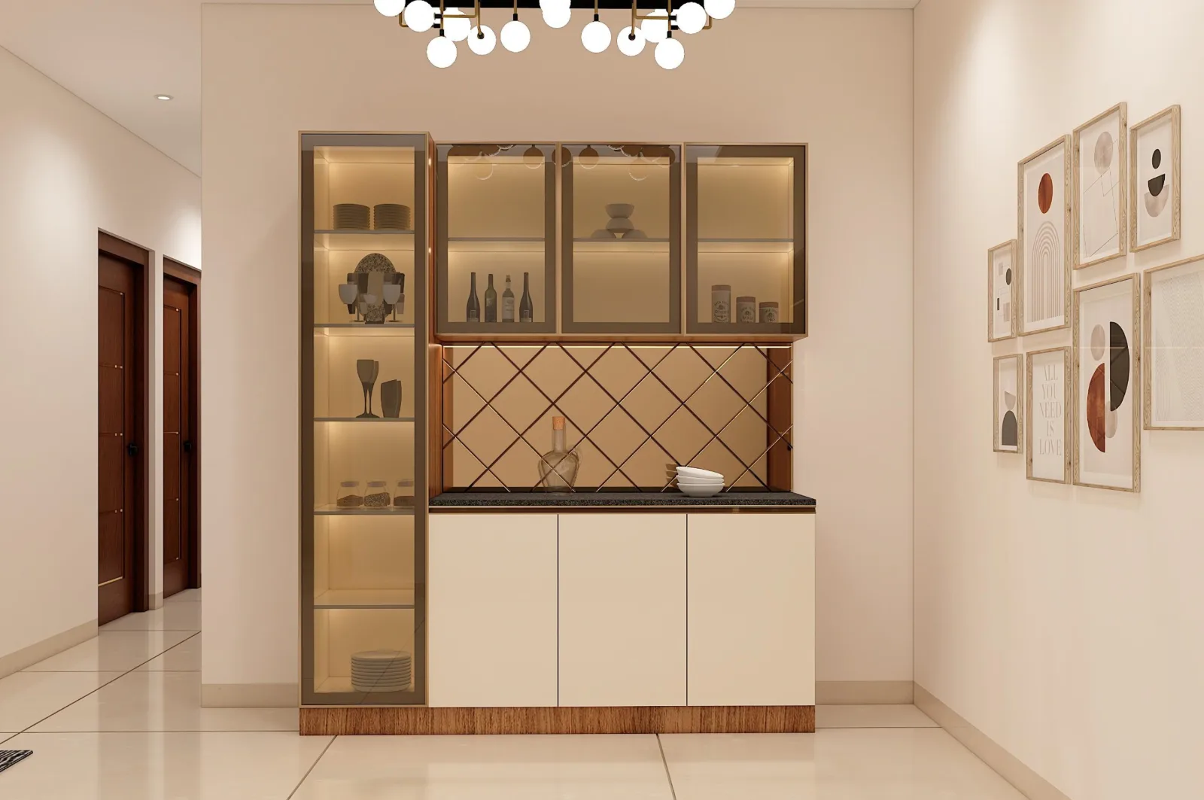
A marble TV wall framed in fluted wood, a jaali-door mandir unit, an elegant entrance console and a backlit crockery unit beside the dining table.
Modular Kitchen Design
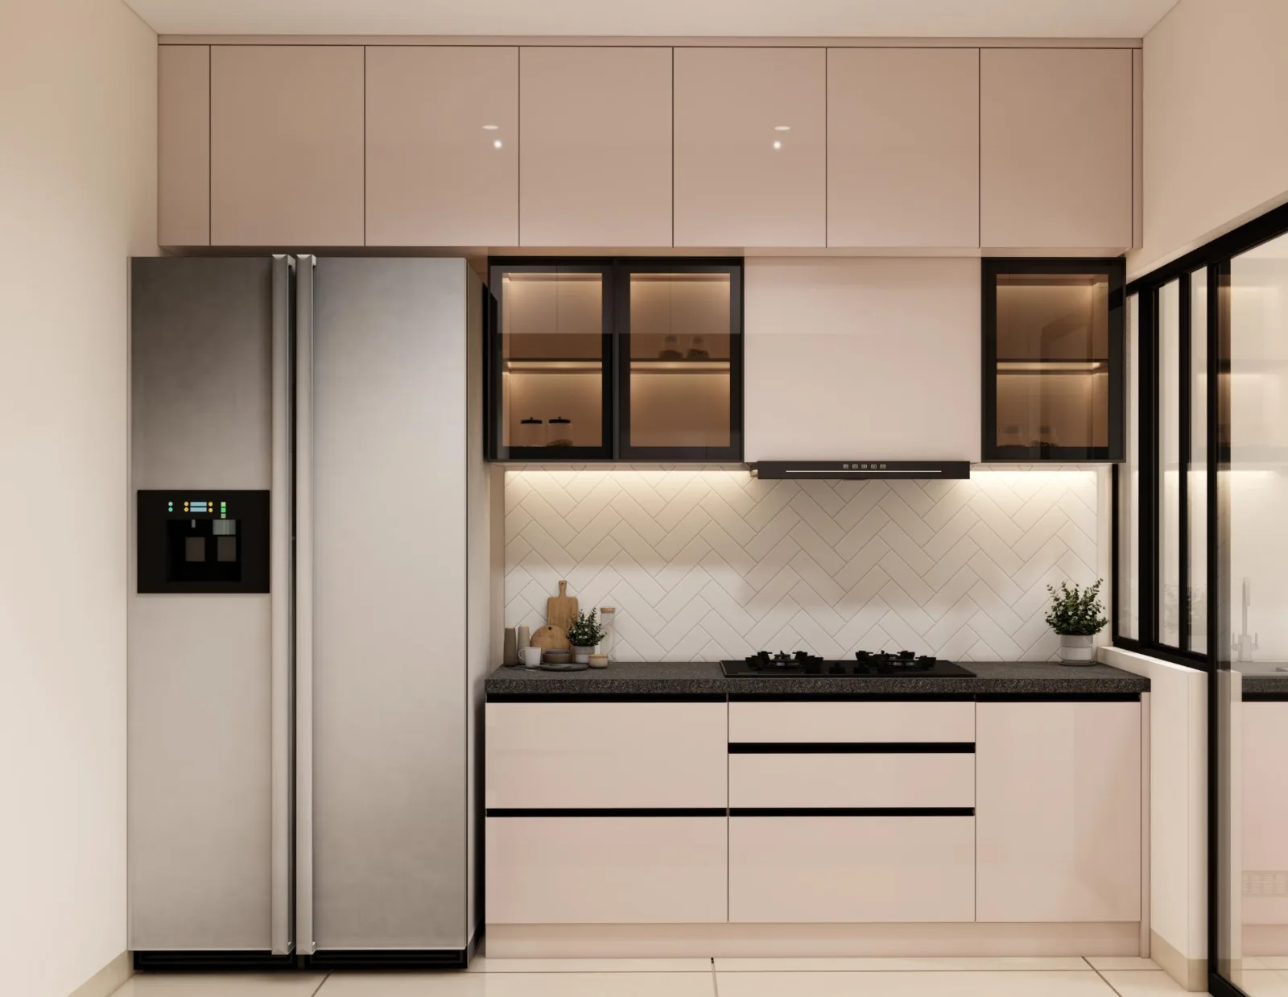
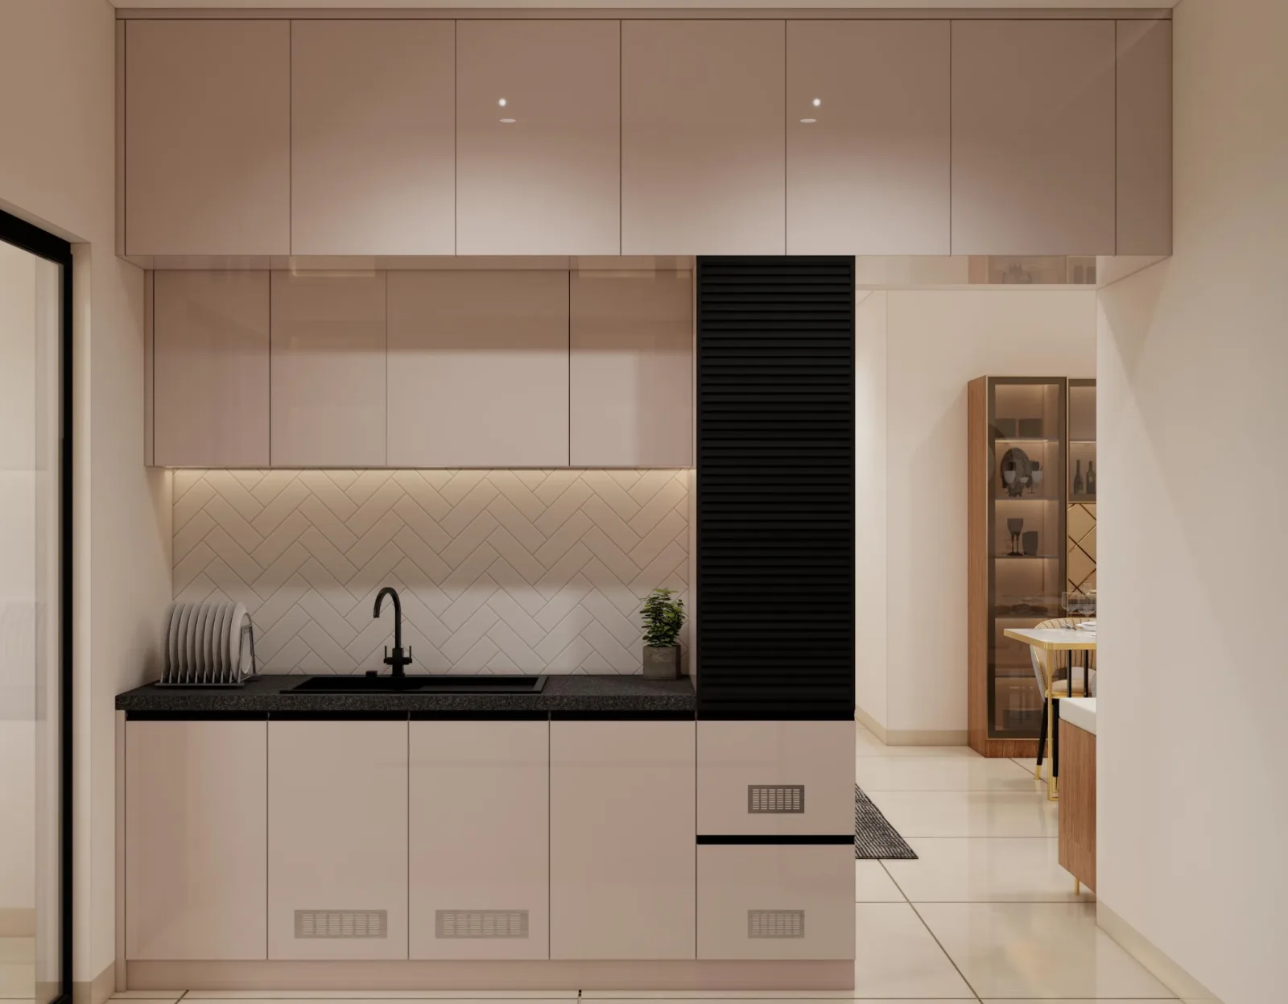
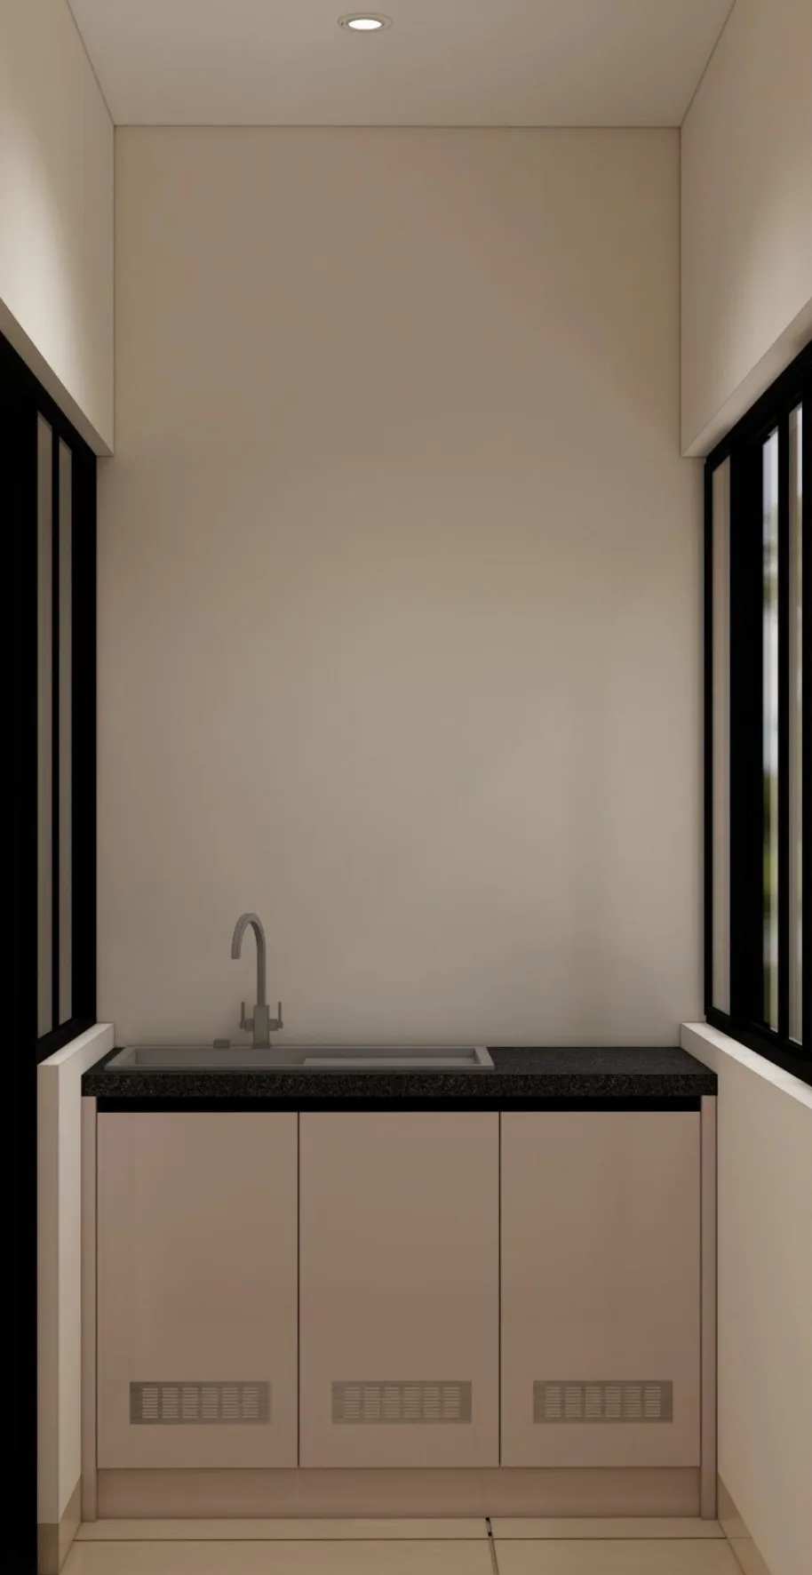
A blush-toned modular kitchen with gola profile handles, tinted-glass wall units, full-height lofts and a dedicated utility area.
Bedroom & Wardrobe Design
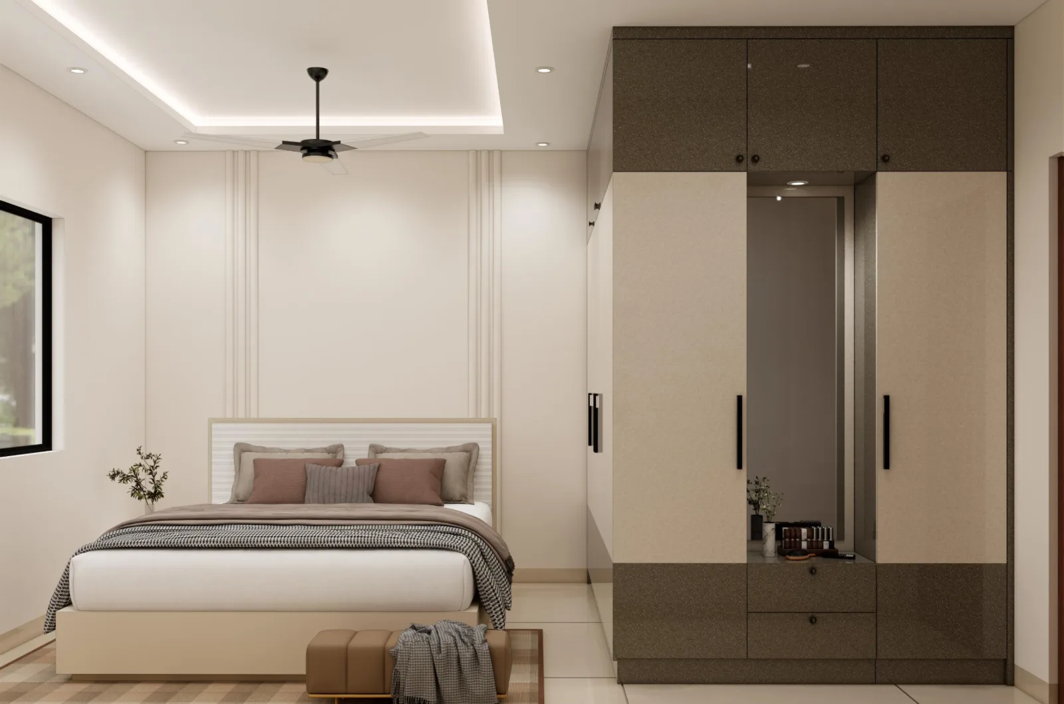
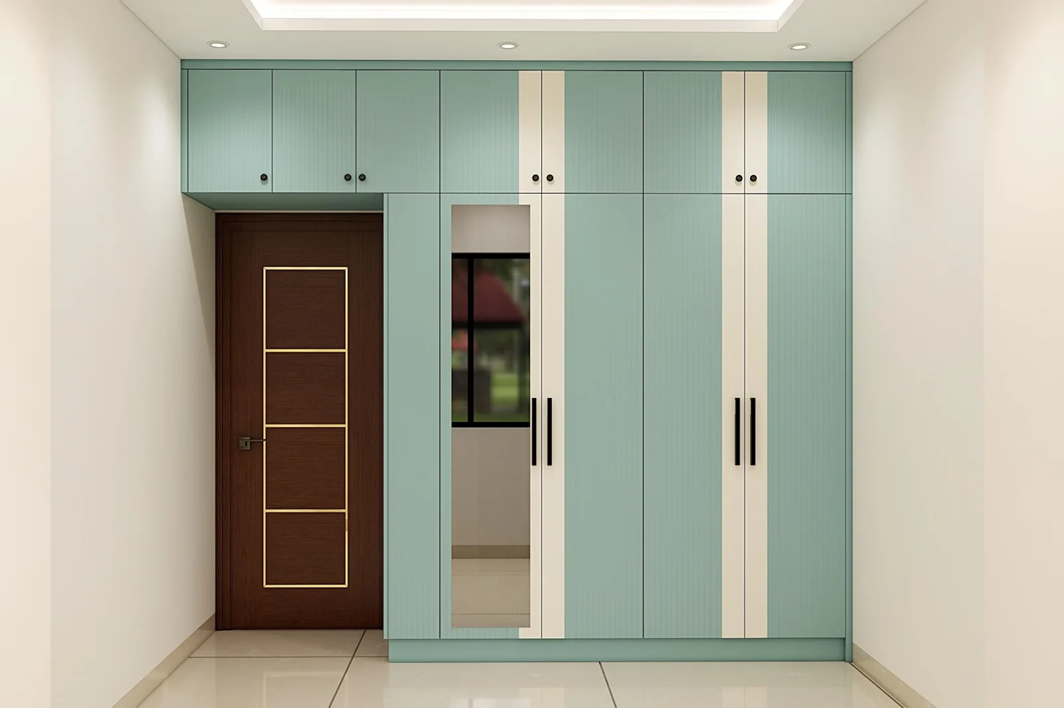
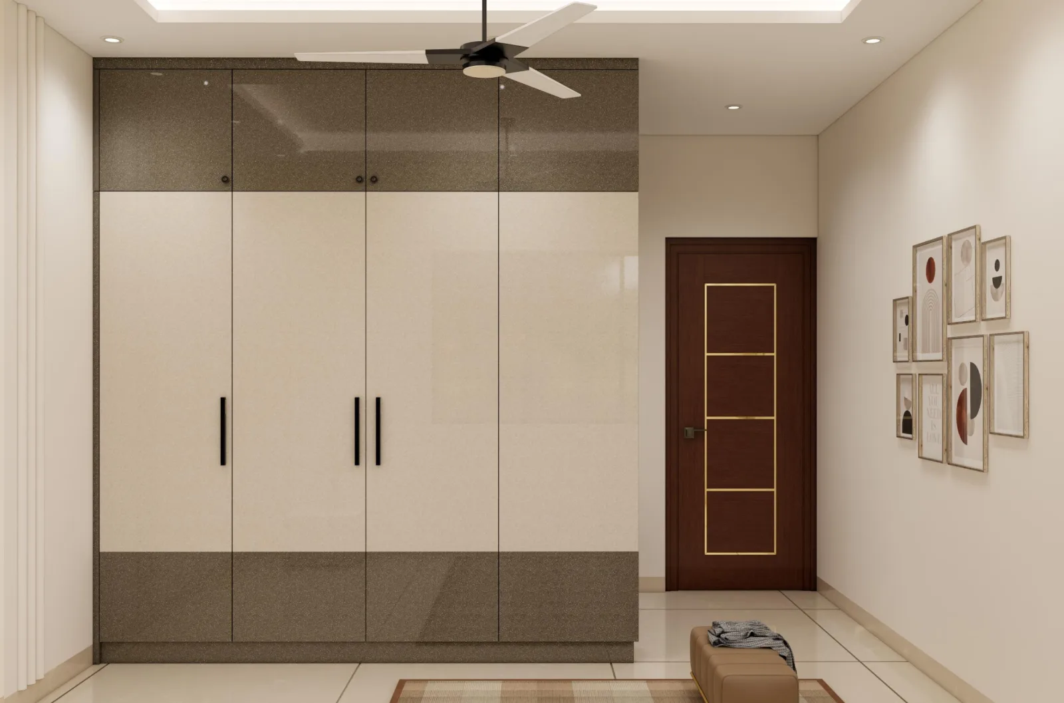
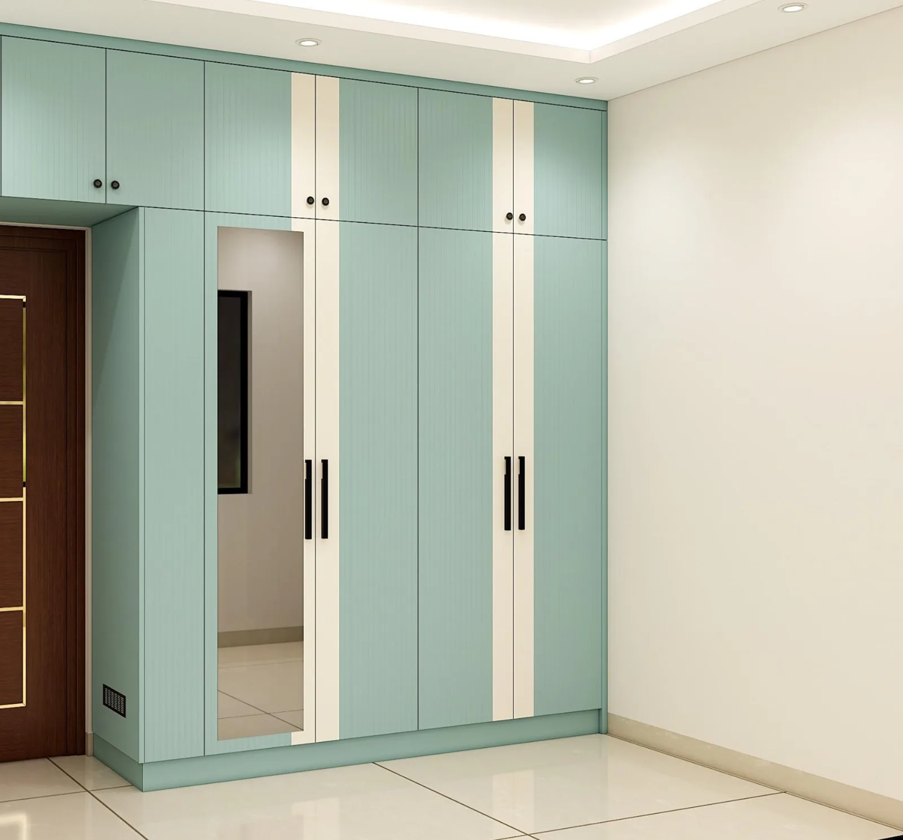
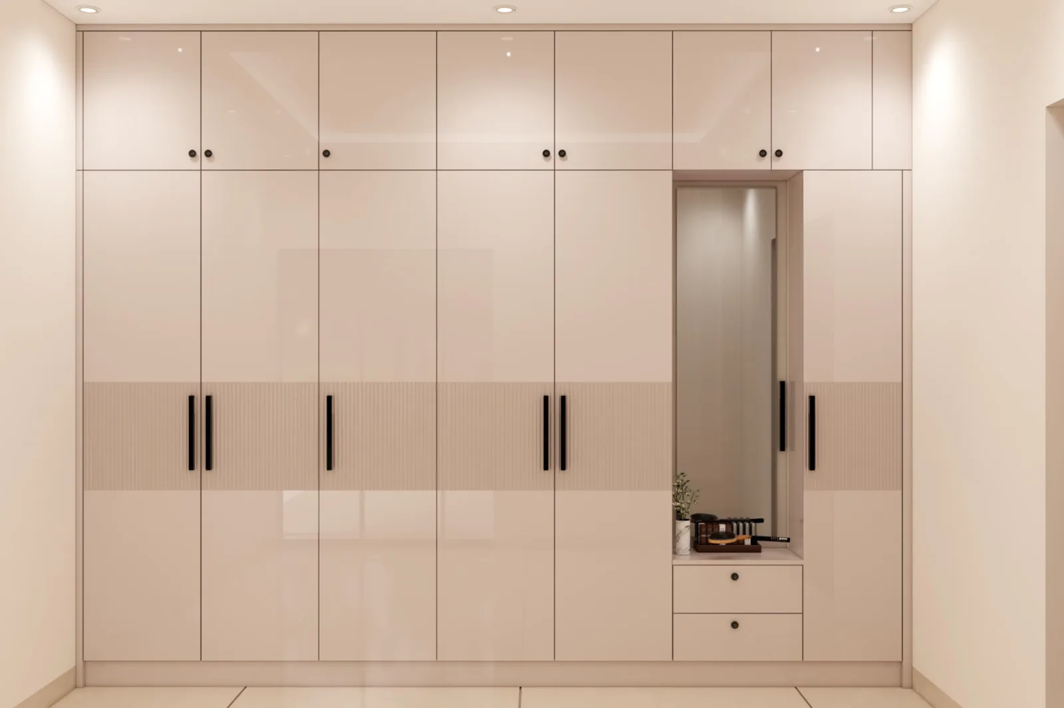
Three bedrooms, each with its own wardrobe language — sage green with ivory accents, high-gloss ivory with smoked grey, and a soft blush full-height wardrobe with a dressing mirror.
Furniture & Joinery Details
Every unit in the home is detailed with exact dimensions, materials and hardware so it can be built precisely on site. Tap any drawing to view it full size.
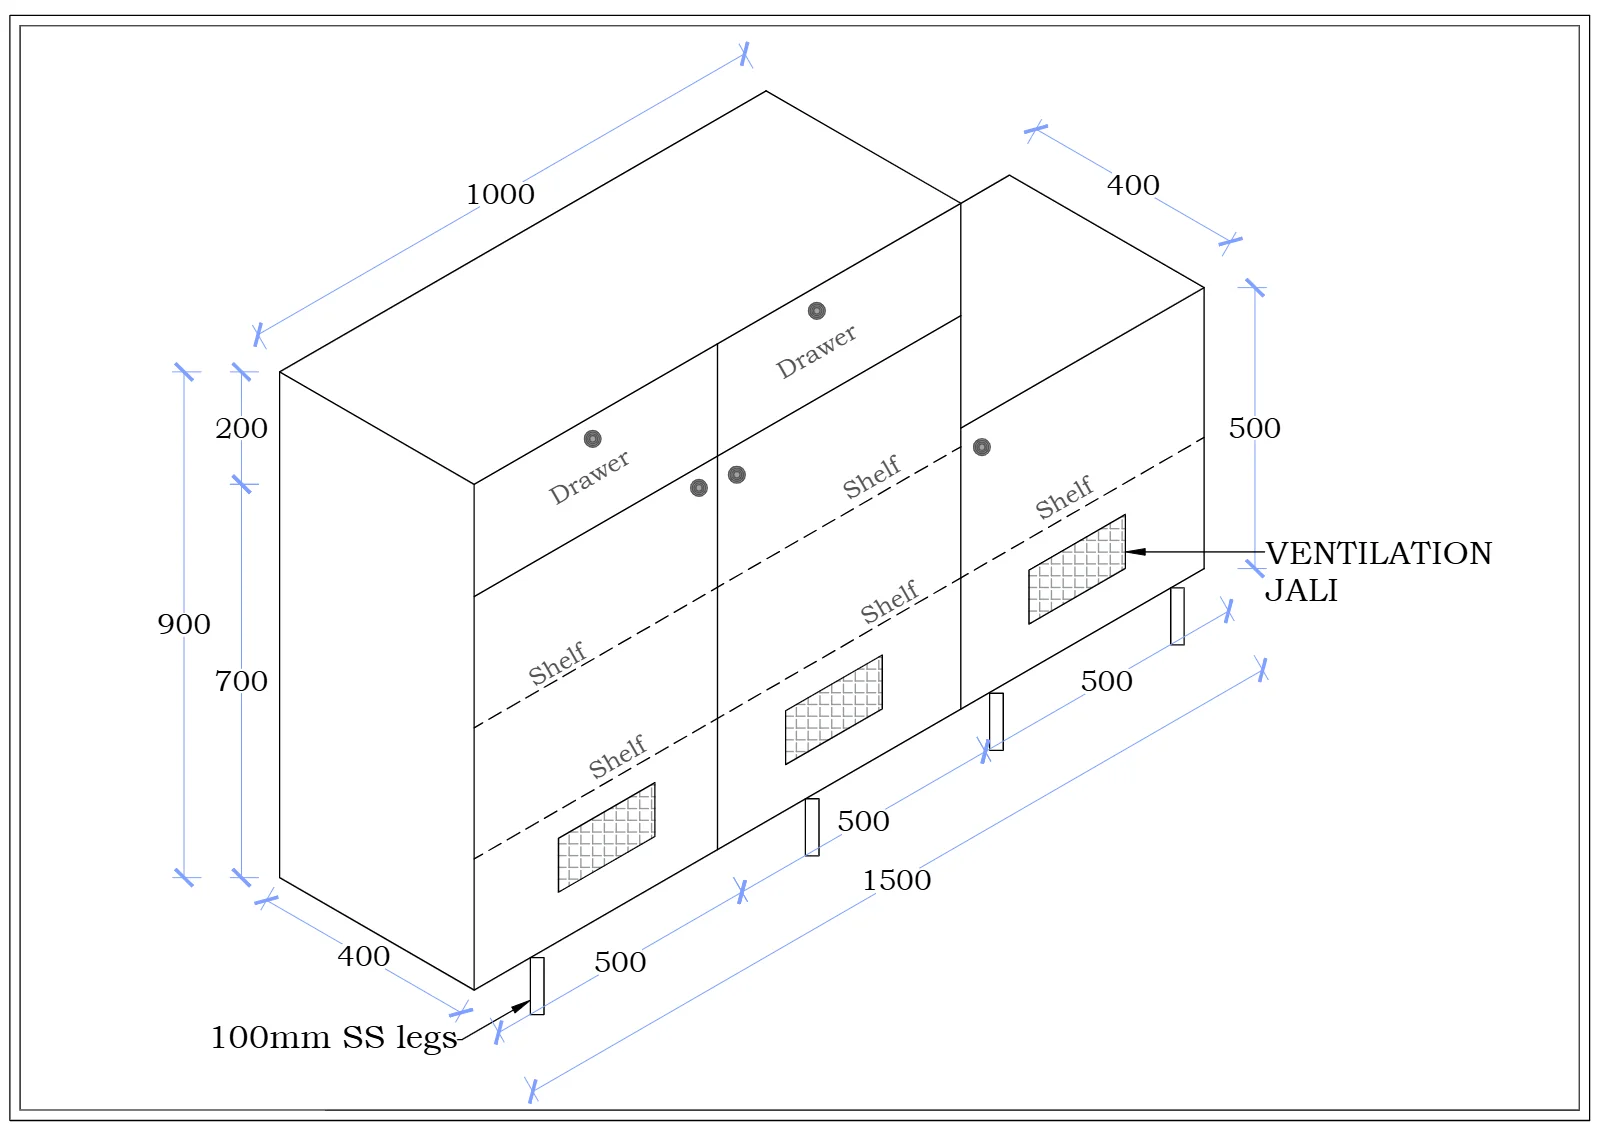
Entrance Console Unit
Drawers, shelves and ventilation jali on 100mm SS legs.
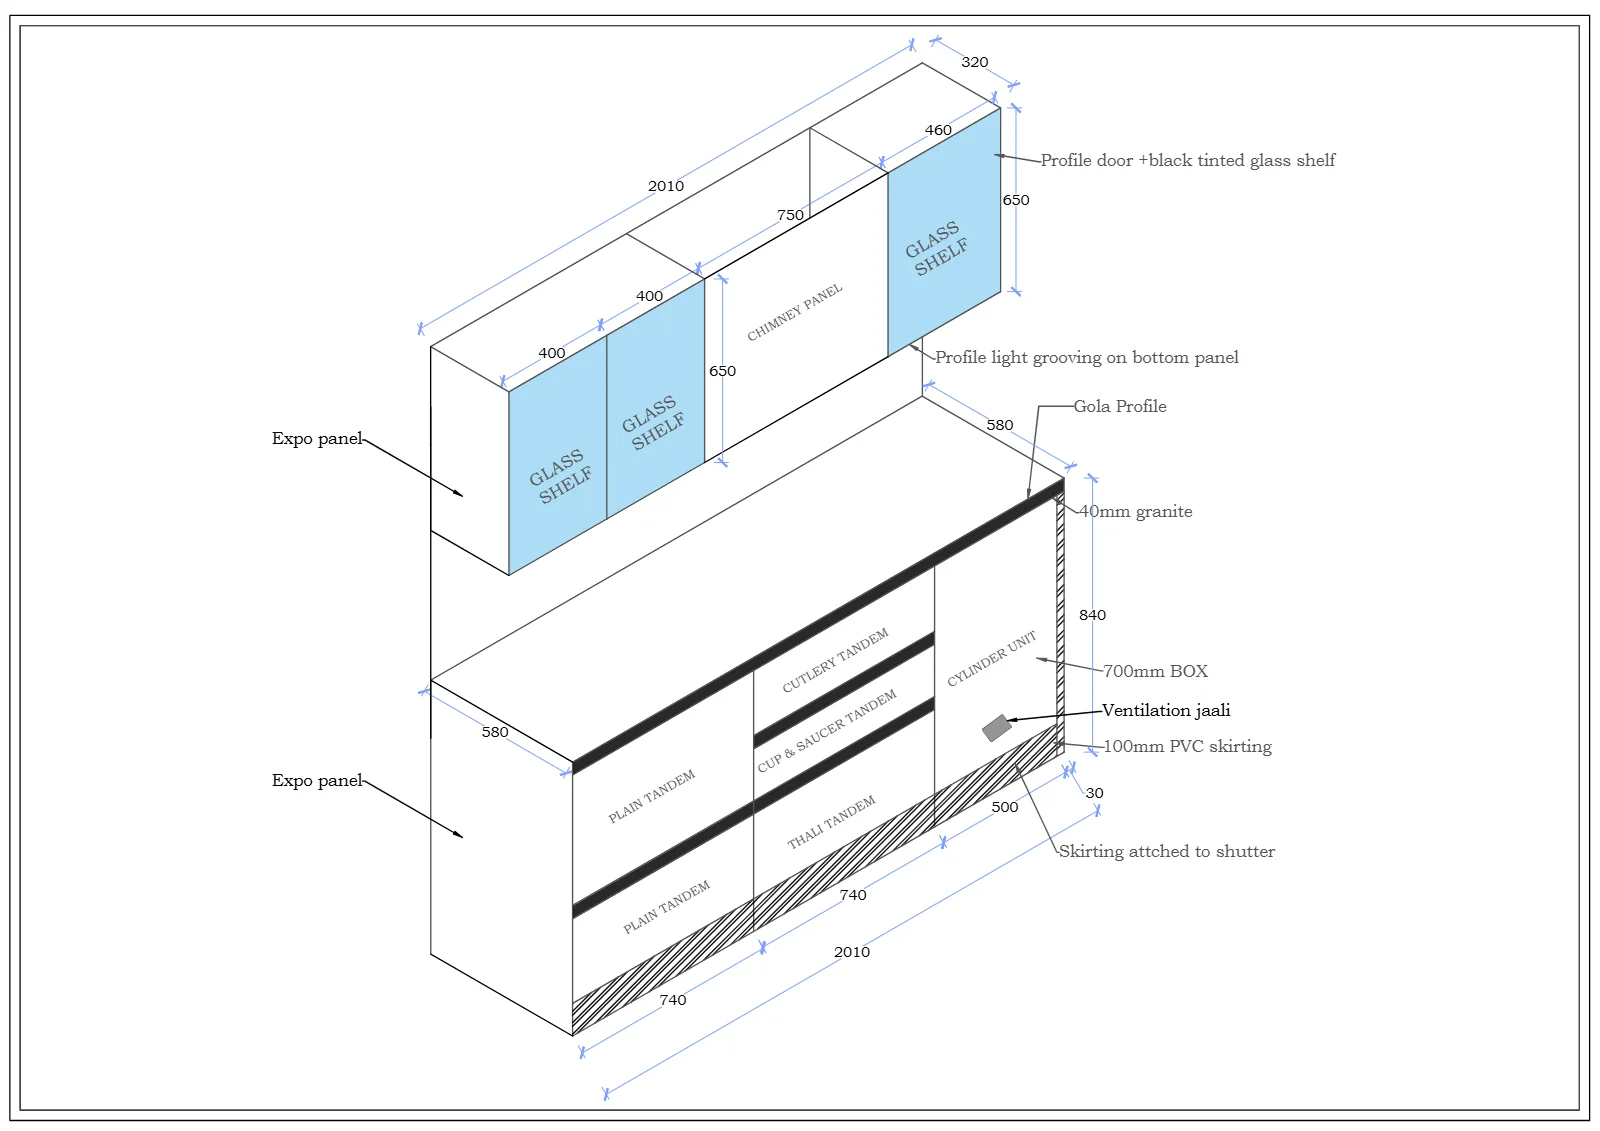
Kitchen Hob Wall
Thali, cup & saucer and cutlery tandems with tinted-glass wall units.
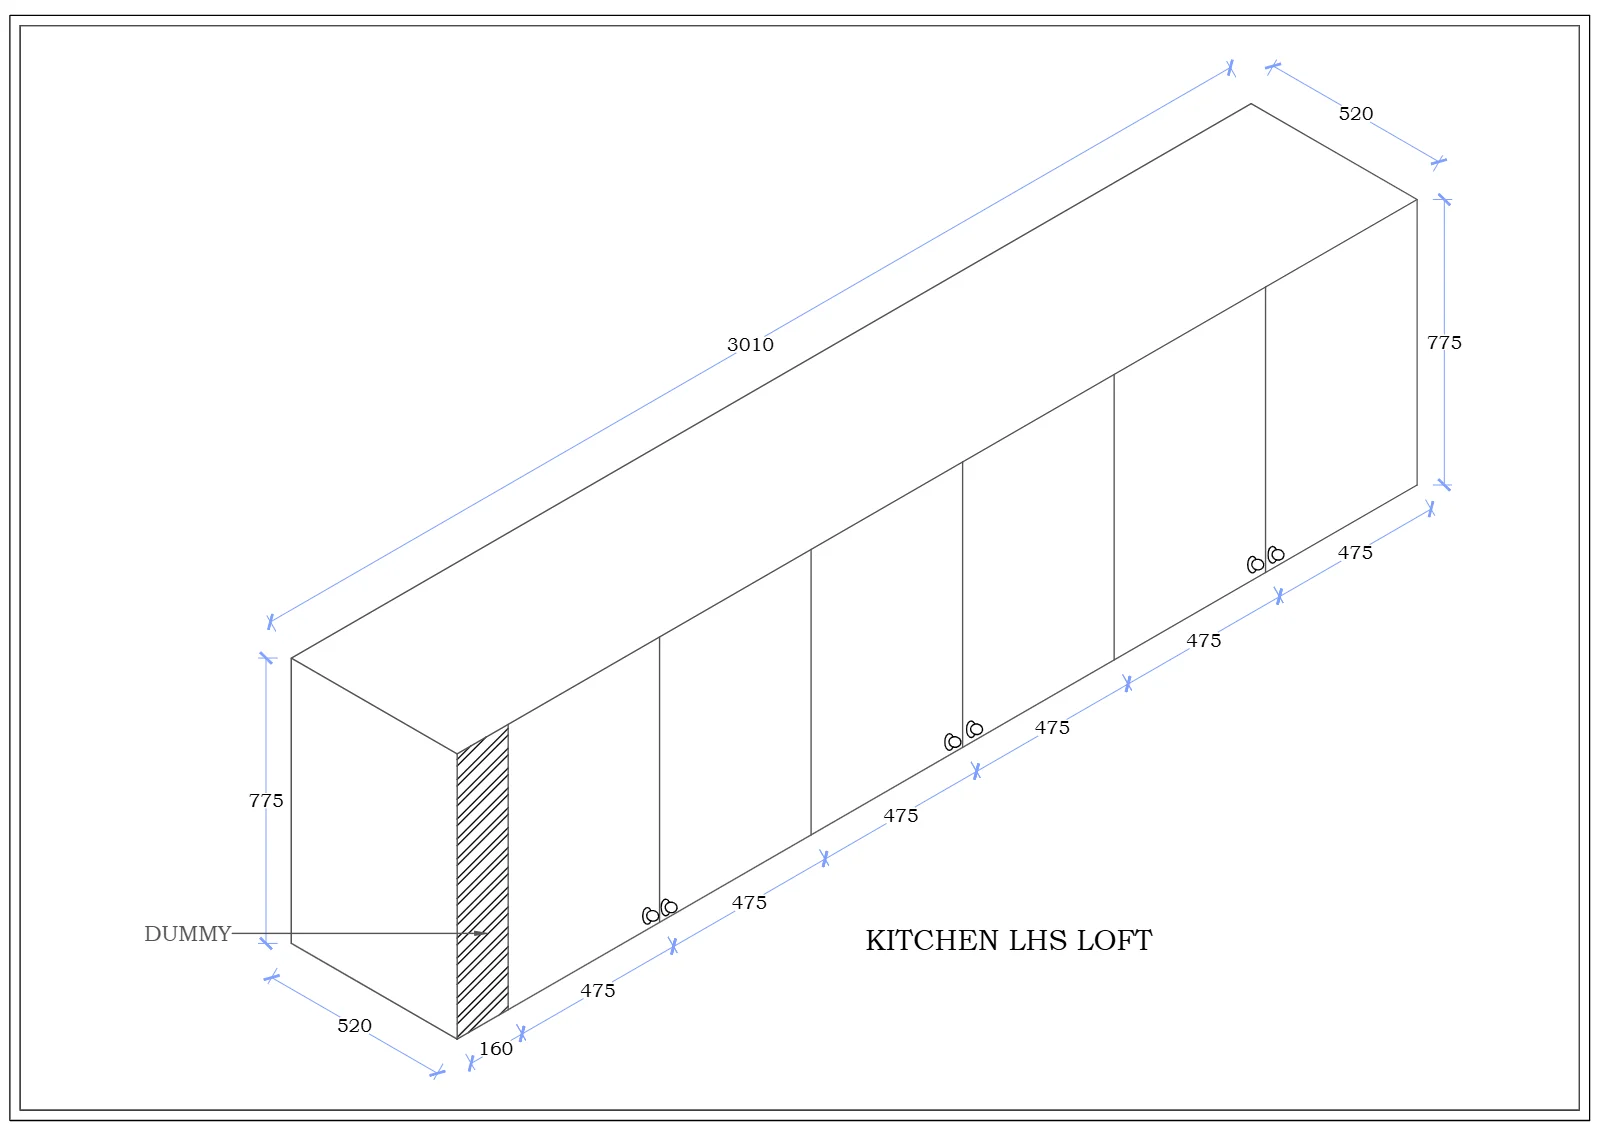
Kitchen LHS Loft
Full-width loft storage above the left kitchen wall.
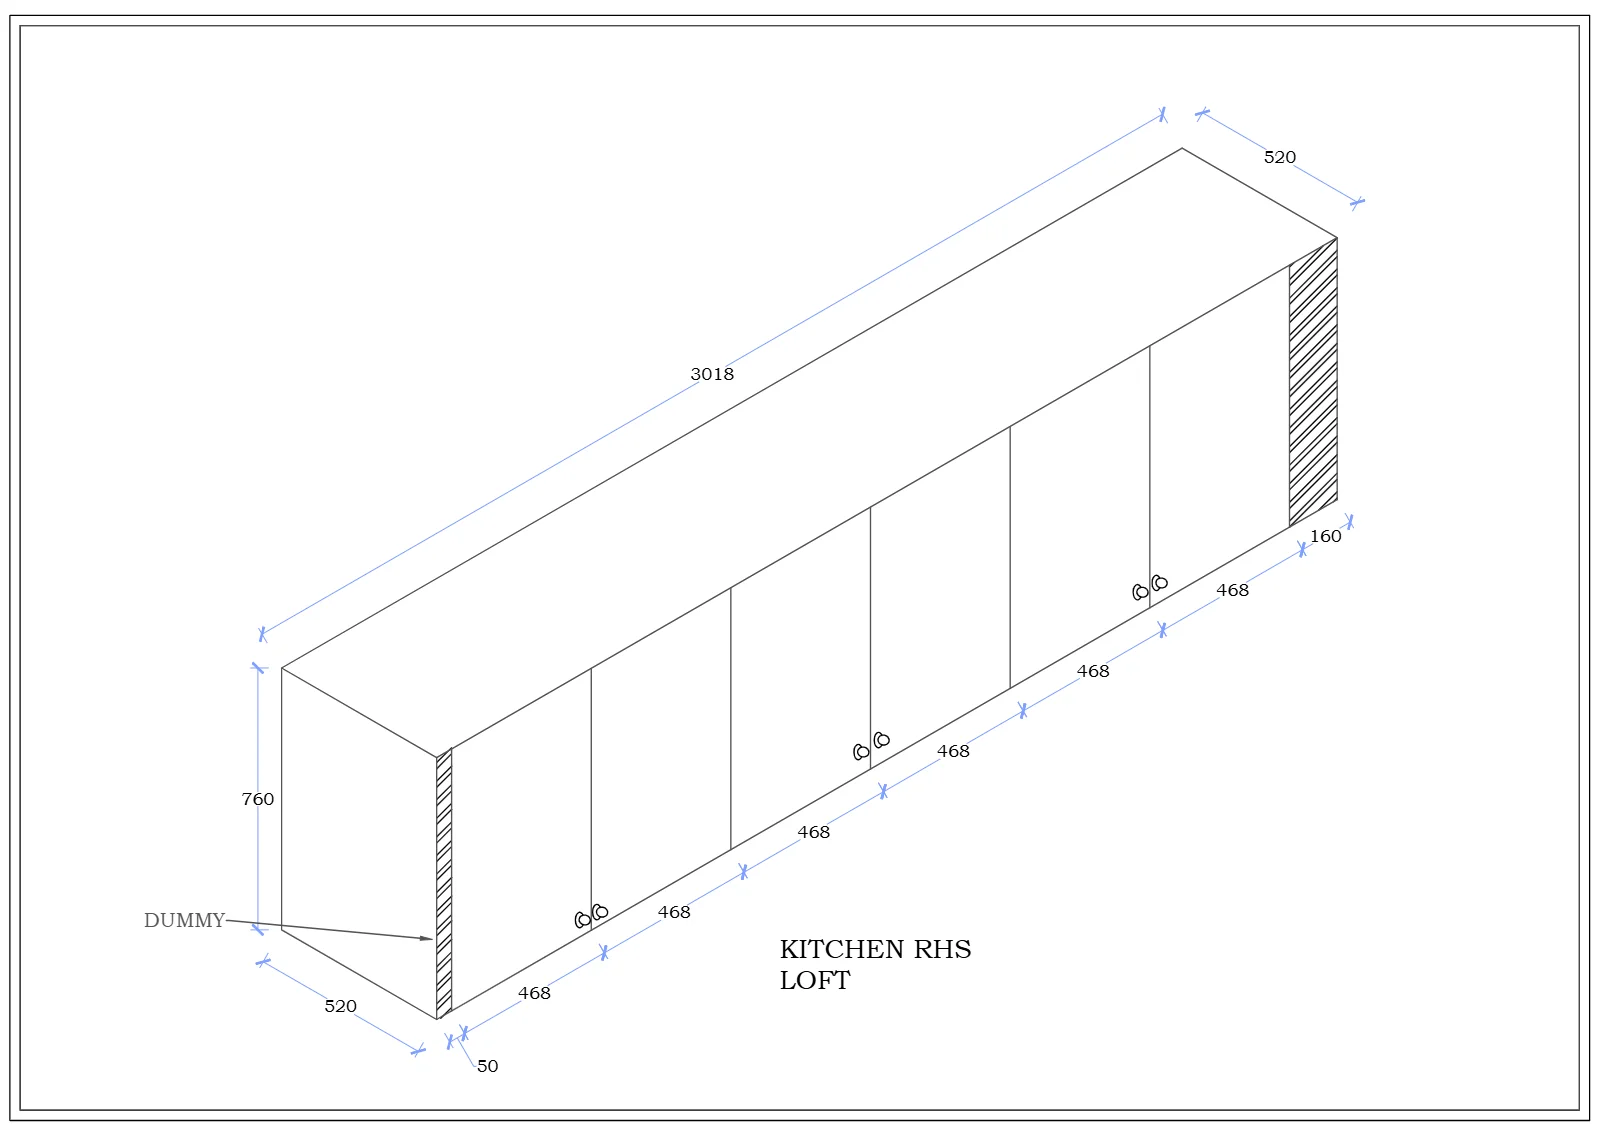
Kitchen RHS Loft
Full-width loft storage above the right kitchen wall.
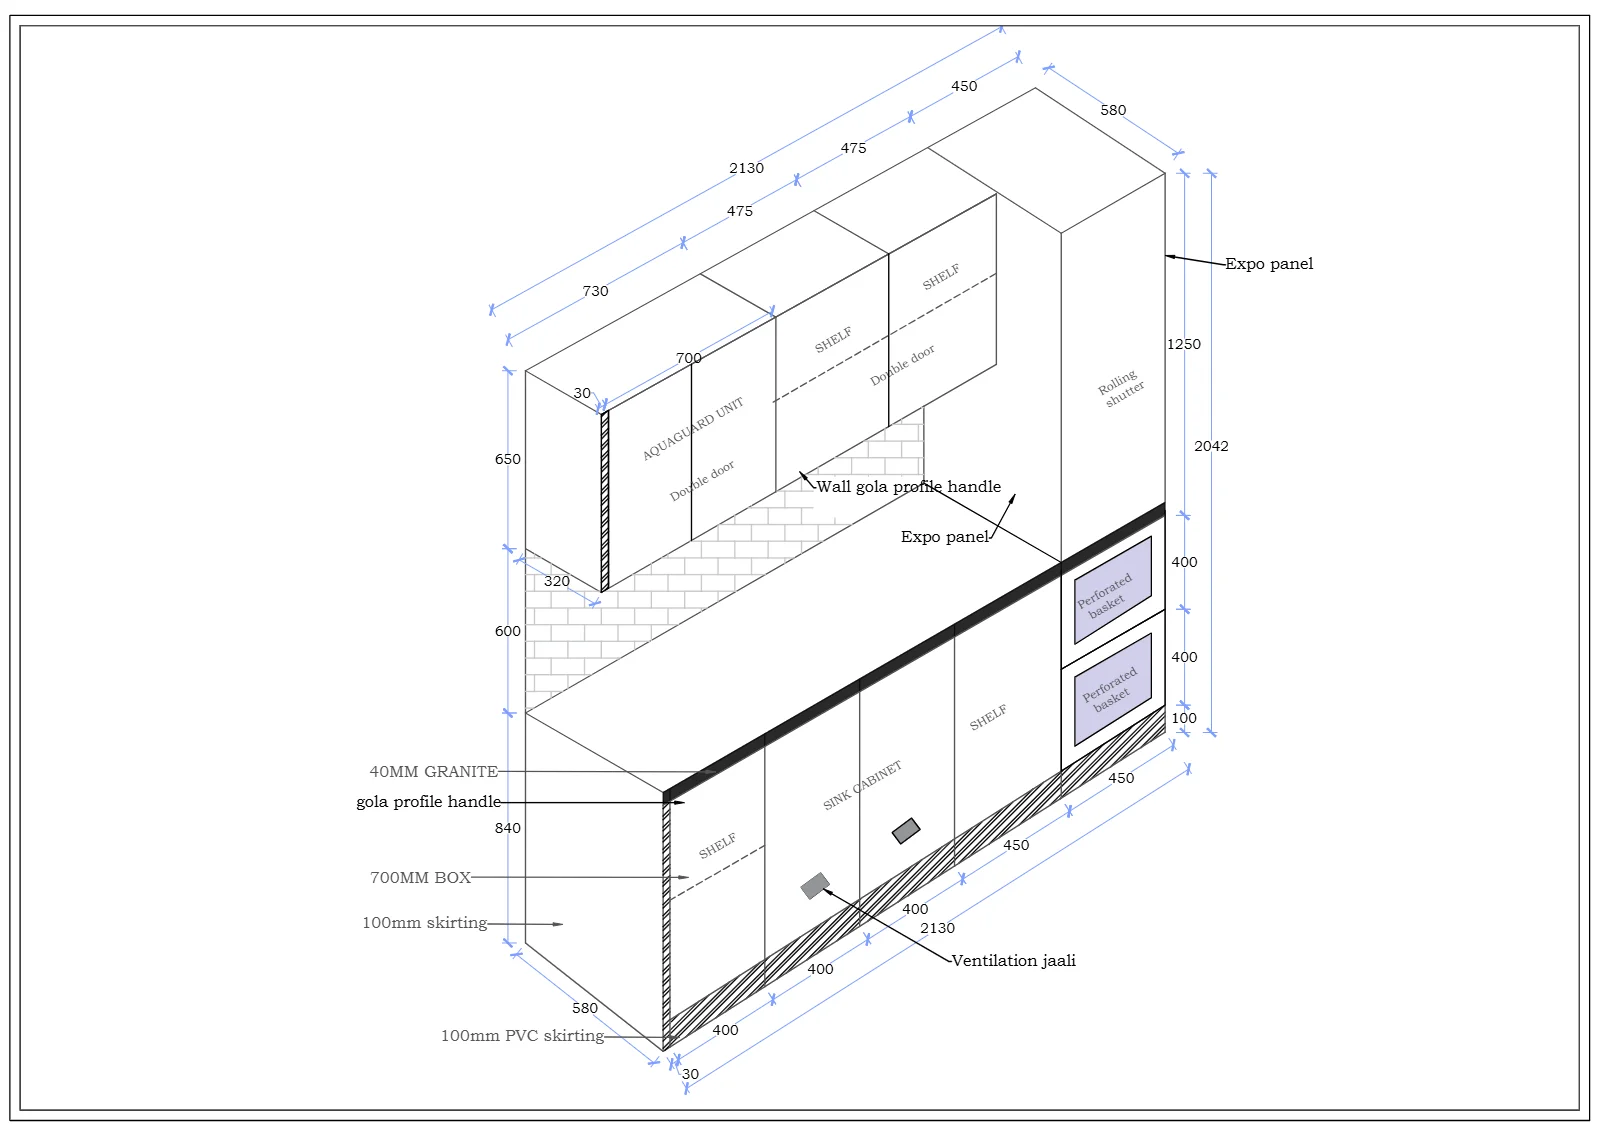
Kitchen Sink Wall
Sink cabinet, shelves and Aquaguard unit with gola profile handles.
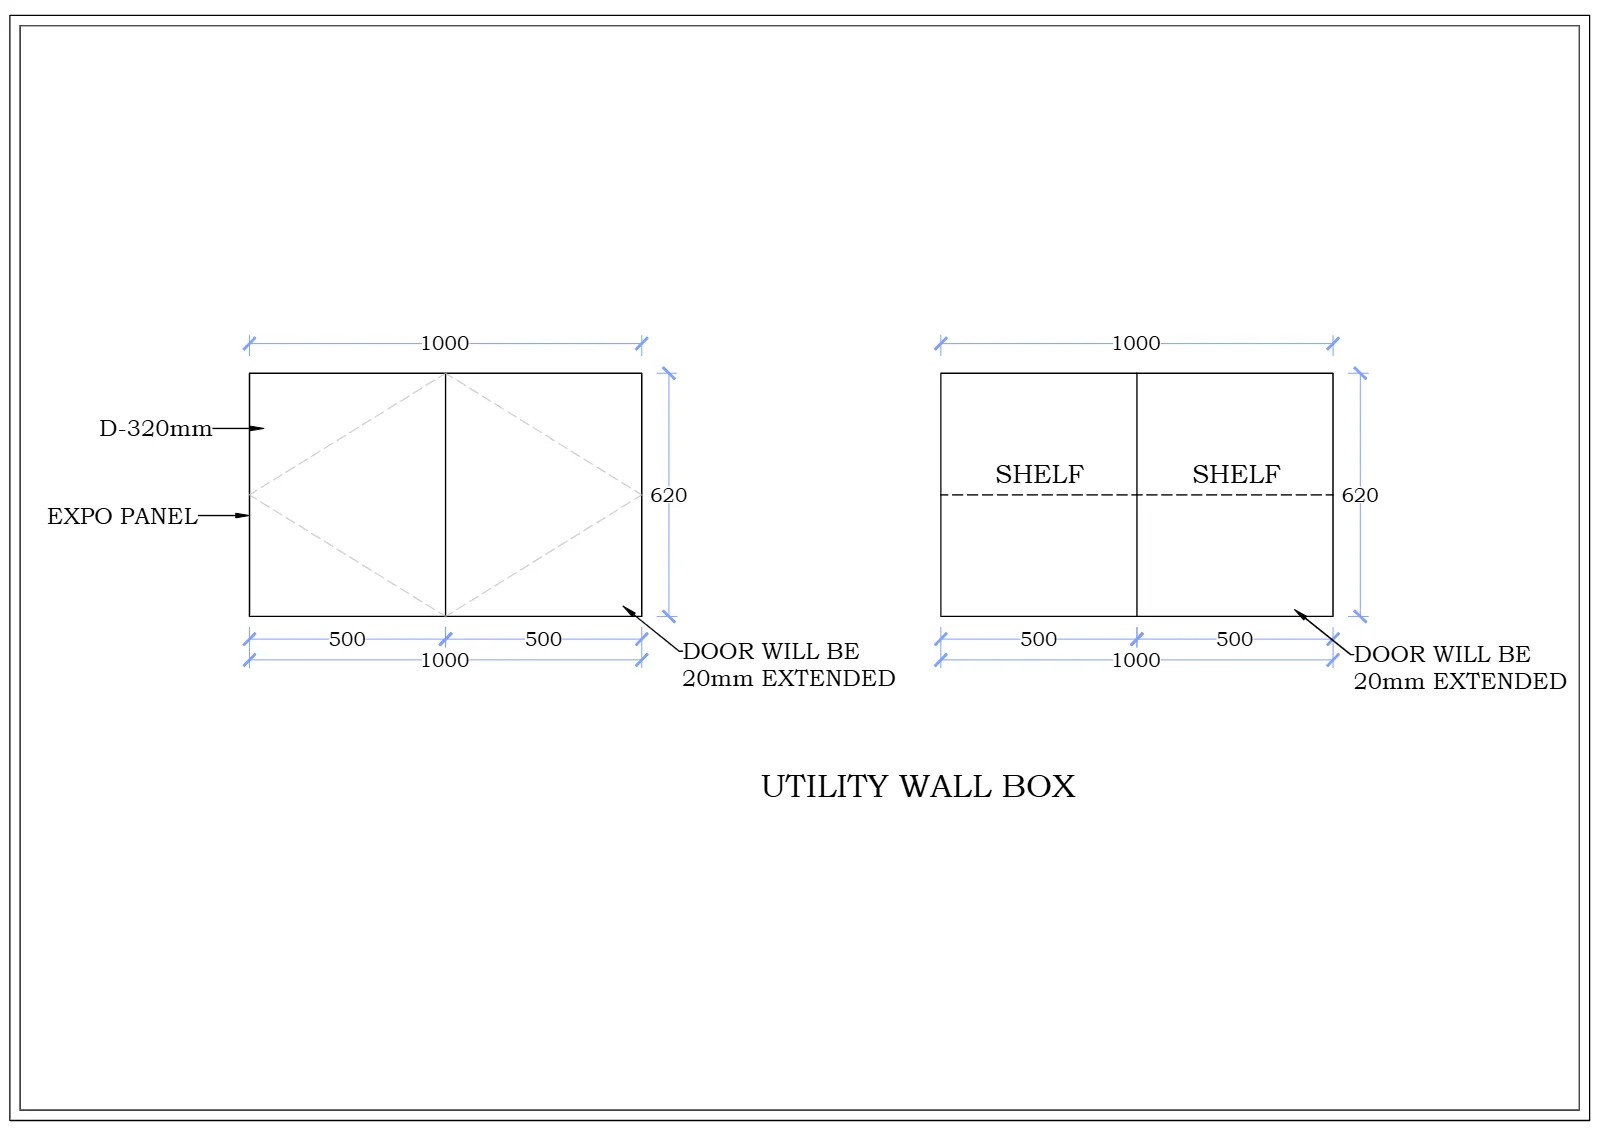
Utility Wall Box
Wall-mounted utility storage with expo panel and shelves.
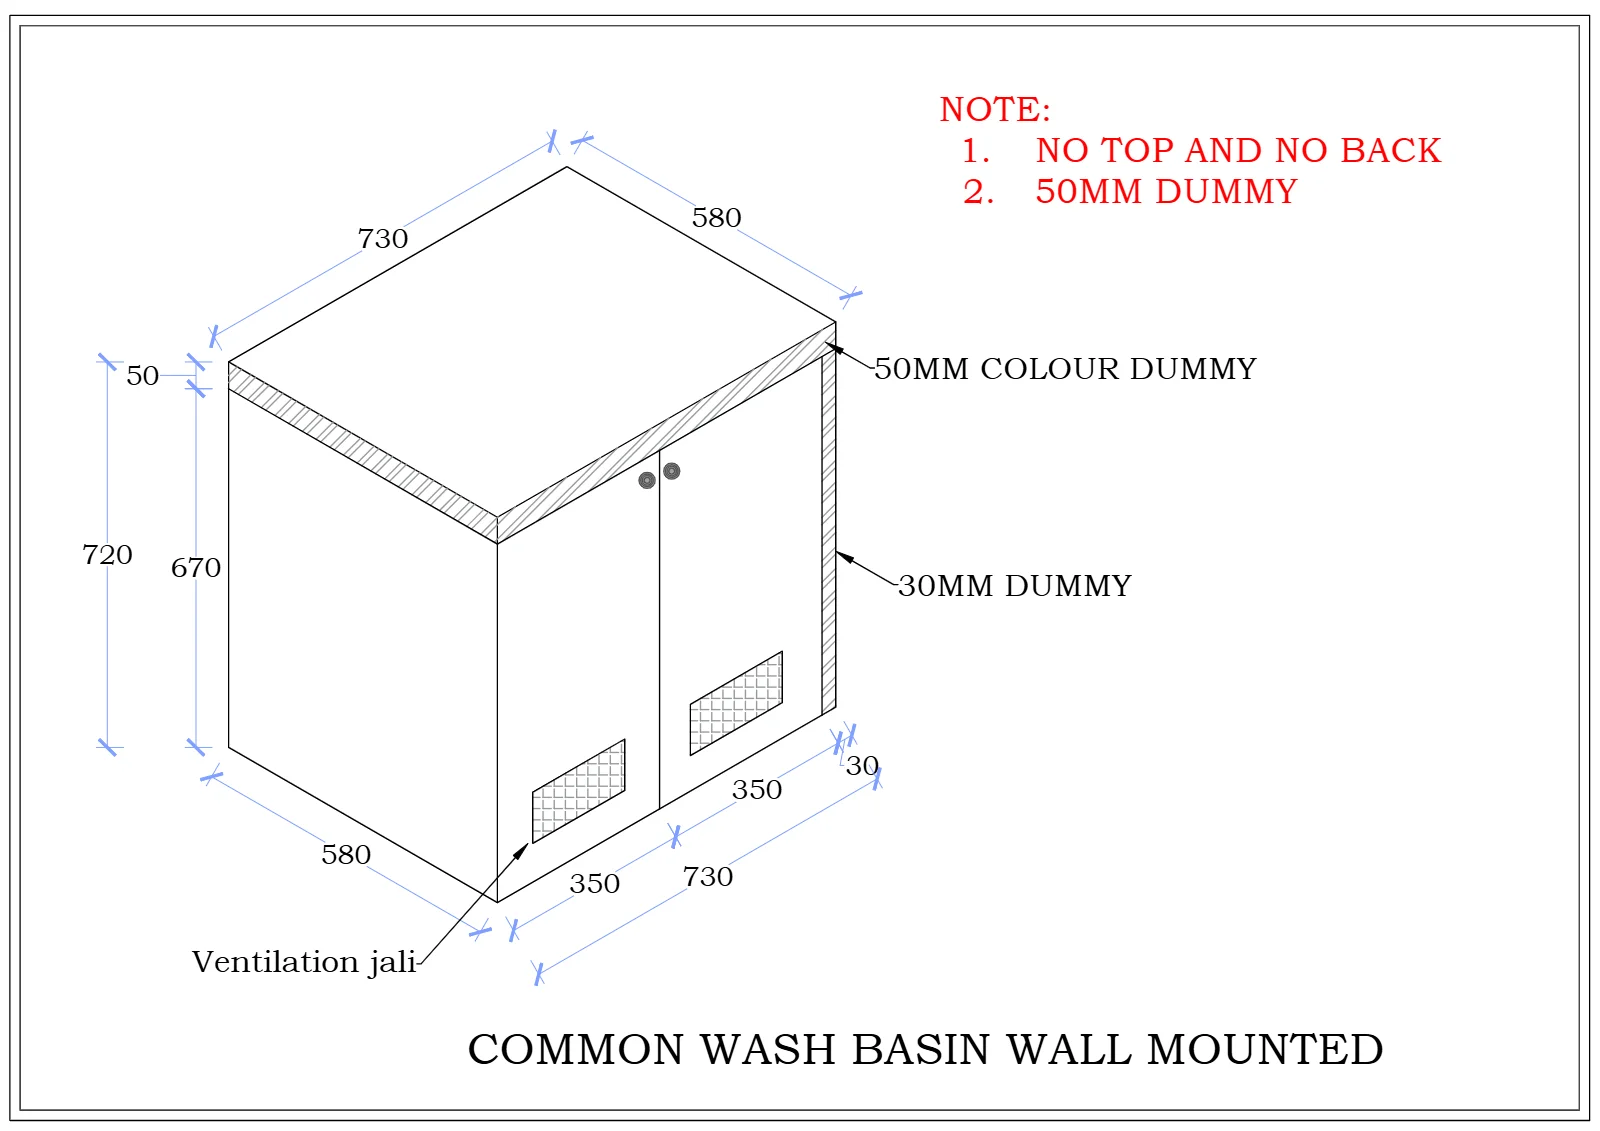
Common Wash Basin
Wall-mounted basin cabinet with ventilation jali.
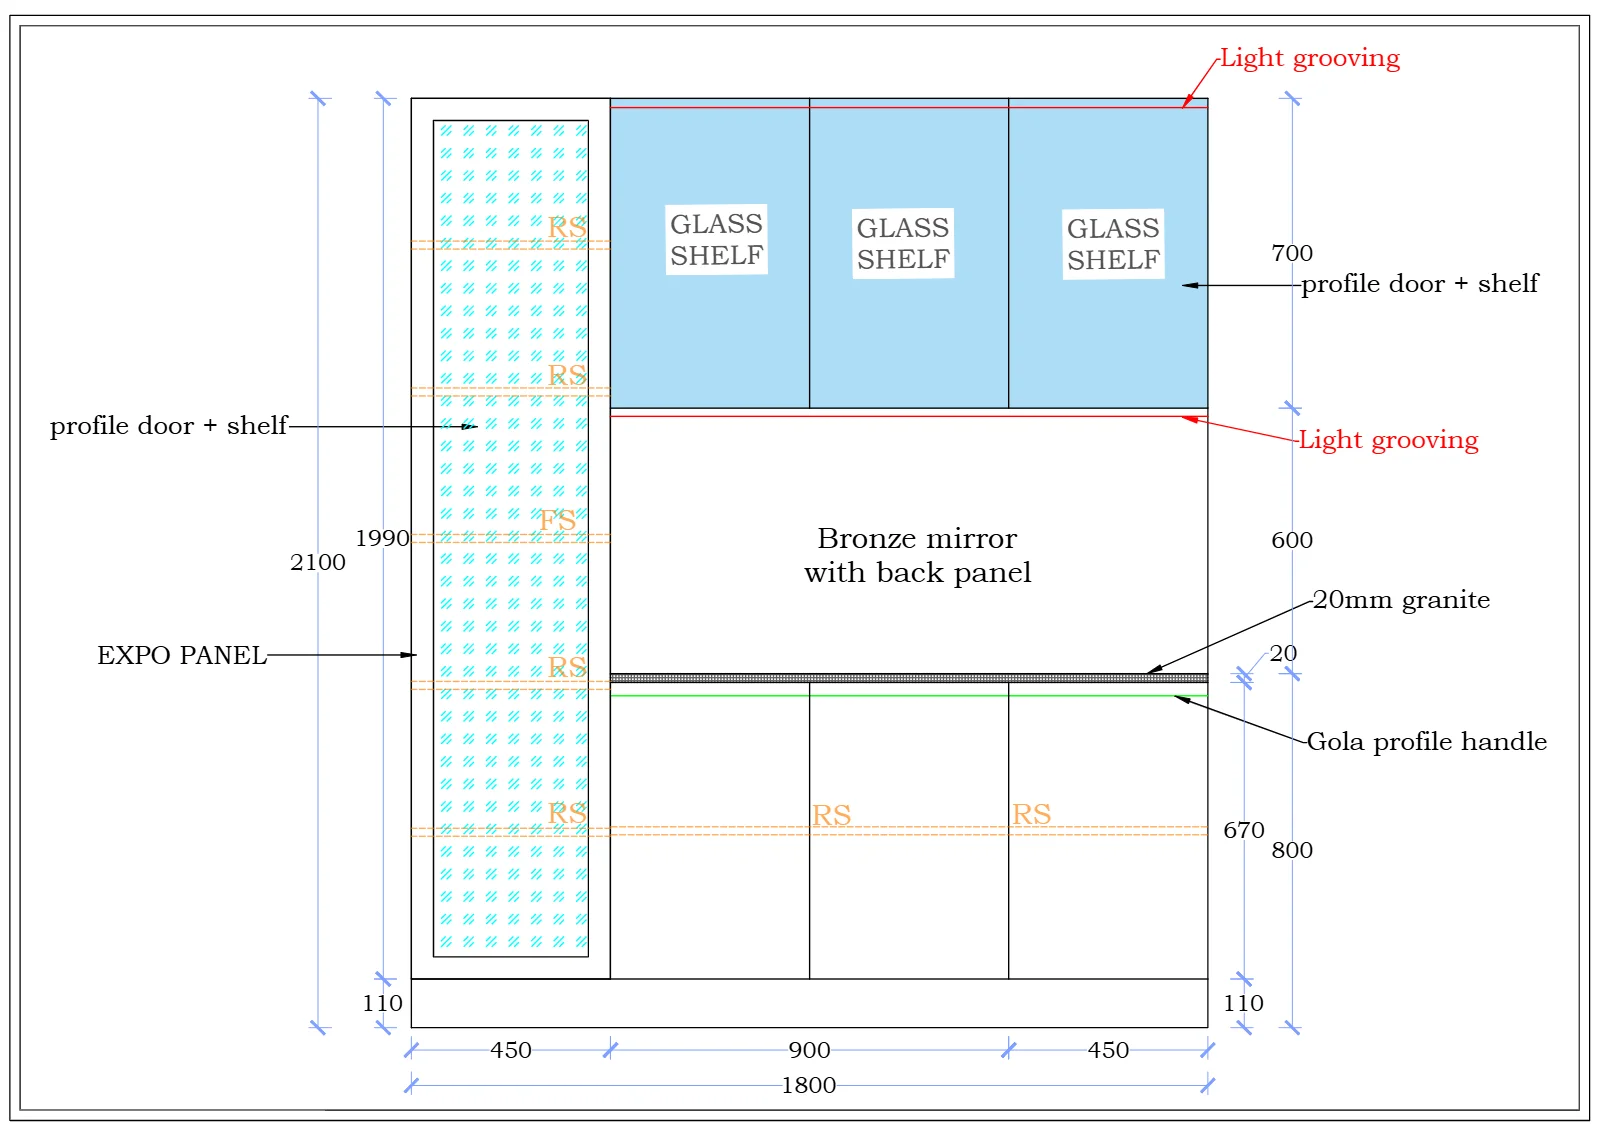
Crockery Unit
Glass shelves, bronze mirror back panel and 20mm granite top.
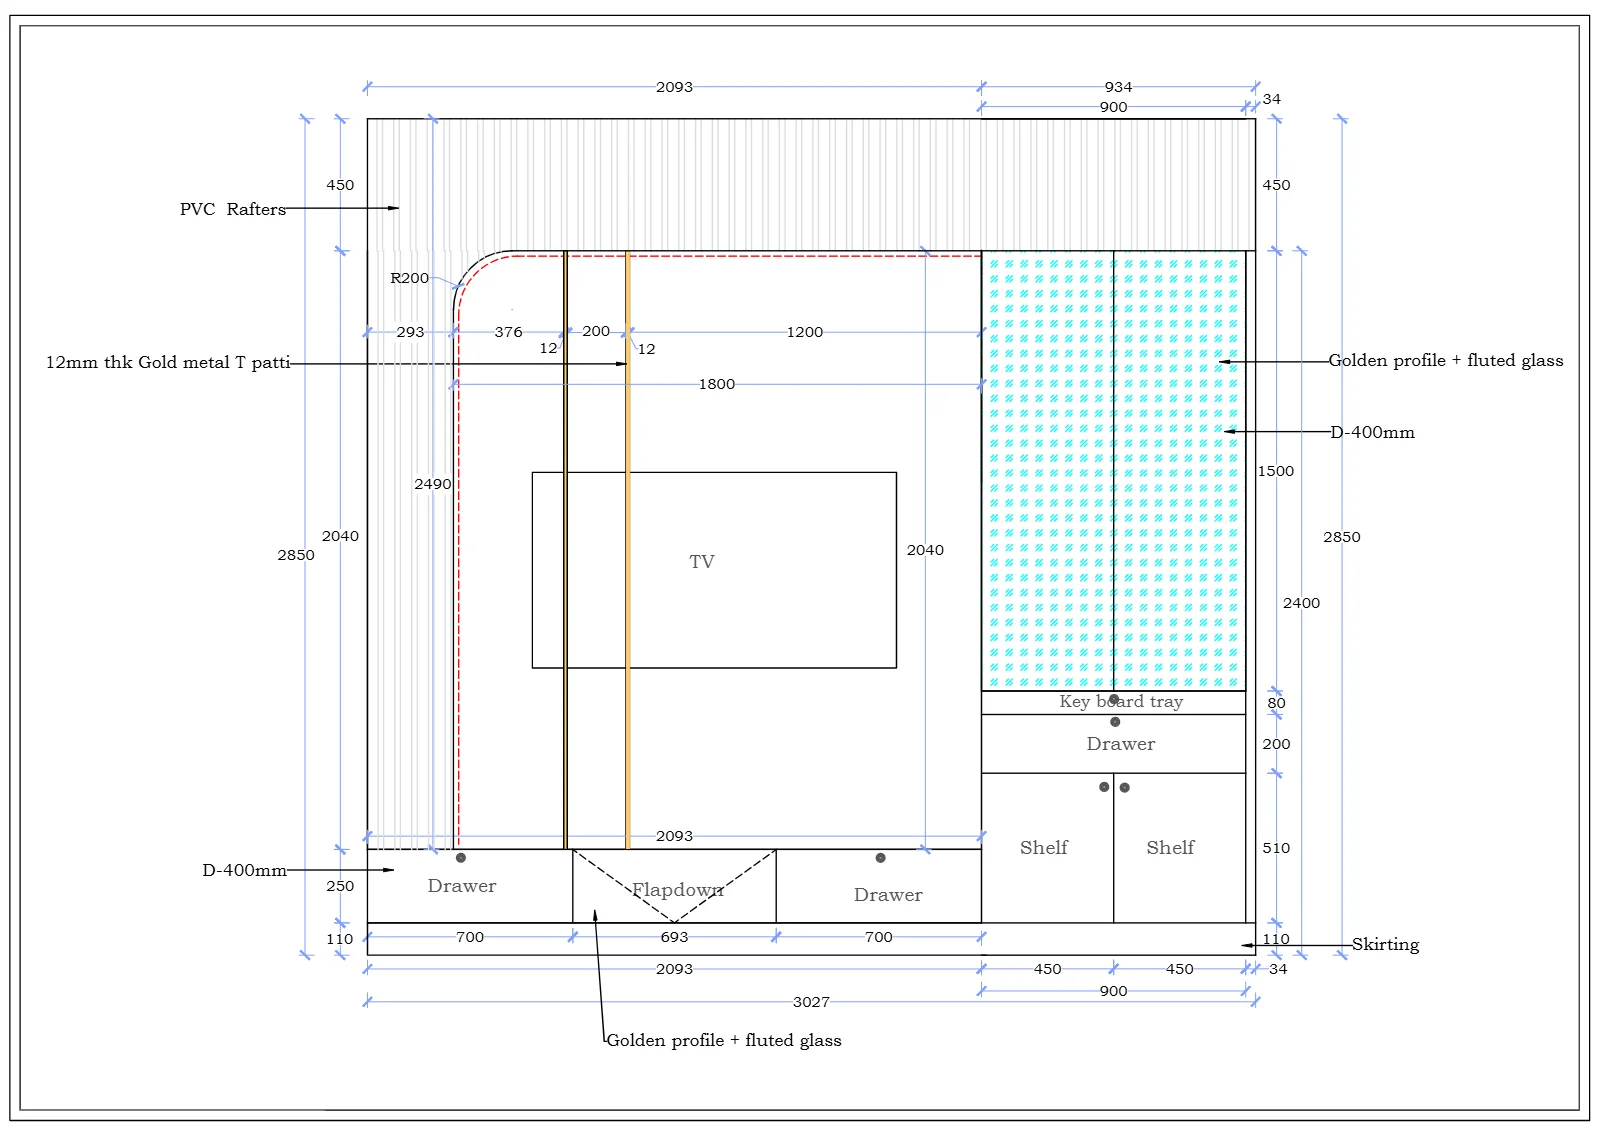
TV & Study Unit – 01
TV wall with keyboard tray, drawers and fluted-glass shutters.
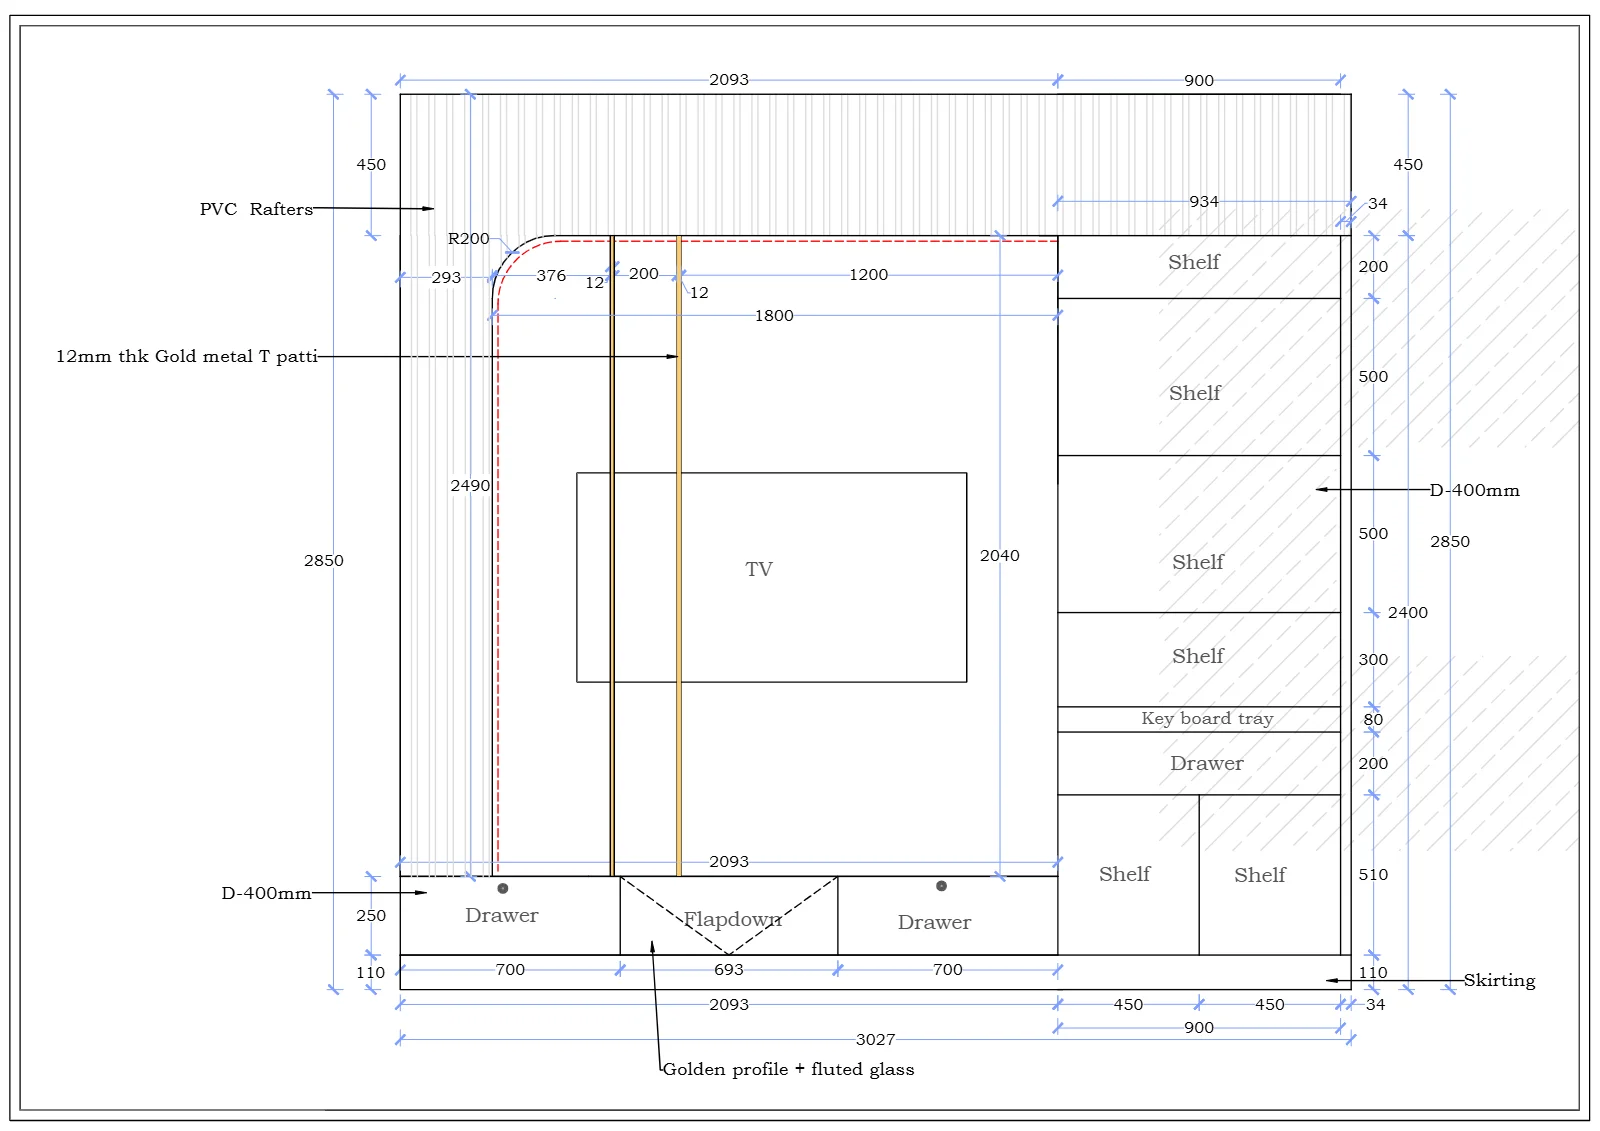
TV & Study Unit – 02
Alternate layout with open shelving beside the TV.
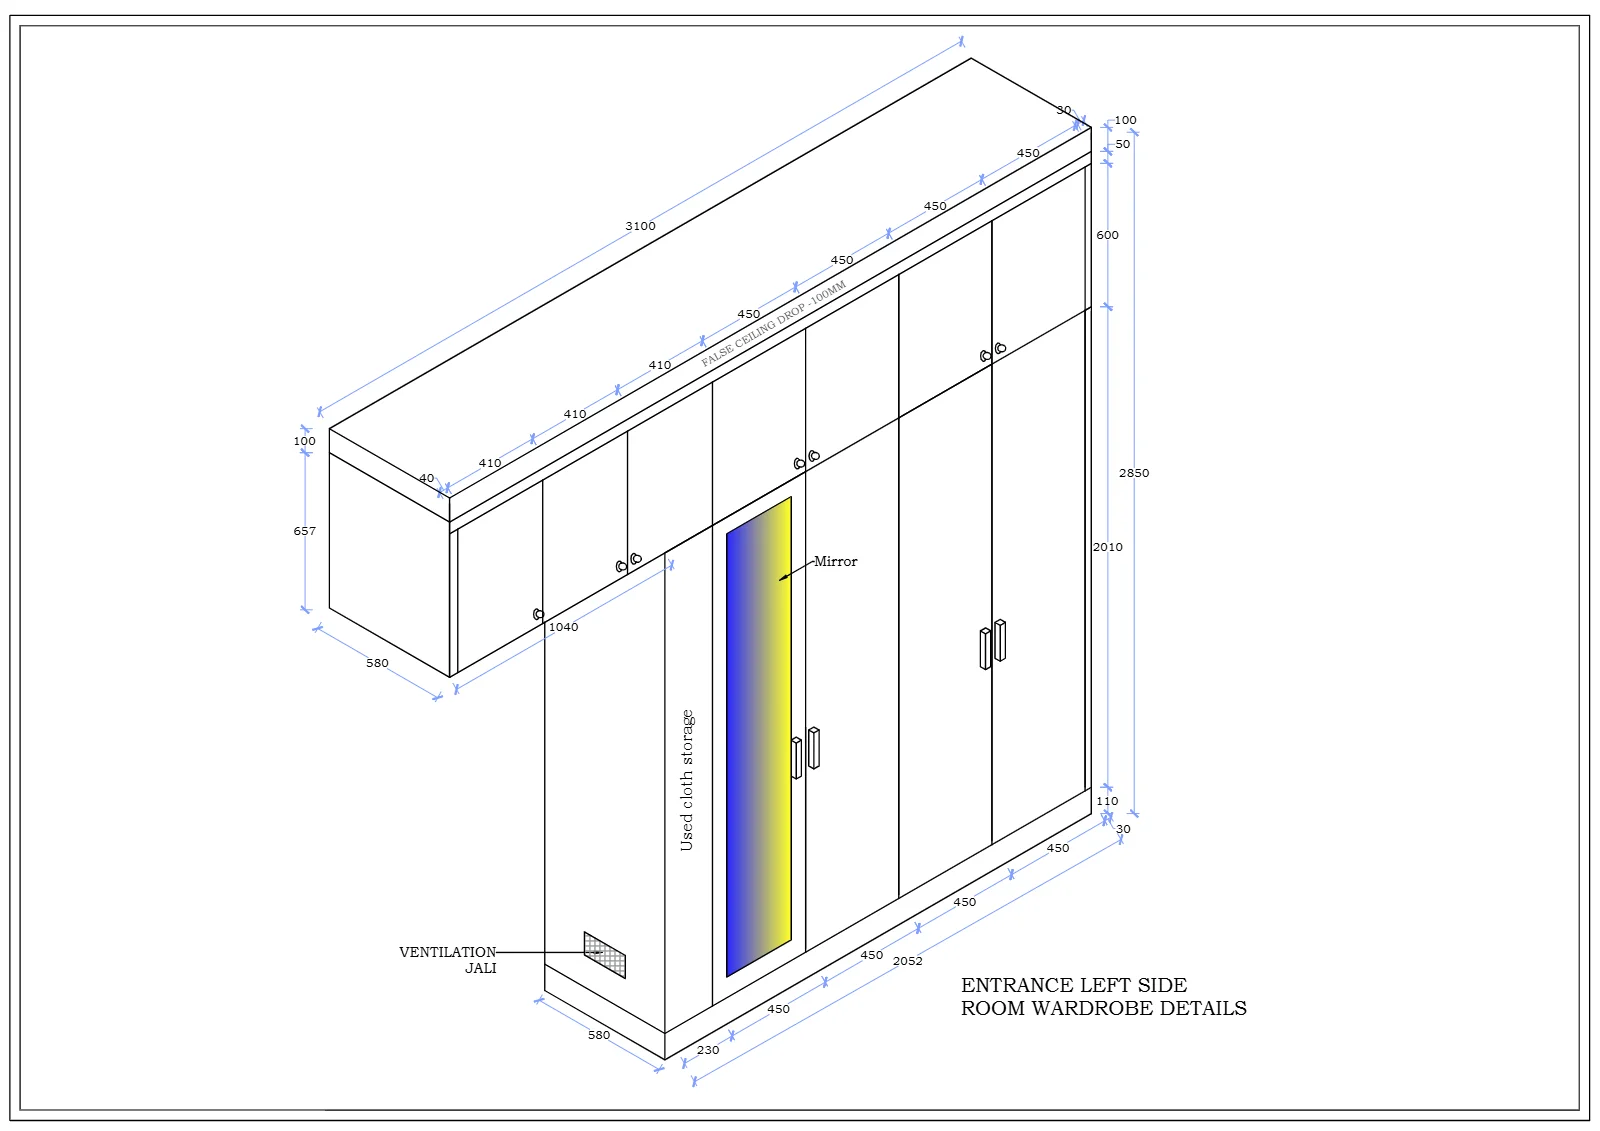
Entrance Left Room Wardrobe
Wardrobe with mirror and used-cloth storage.
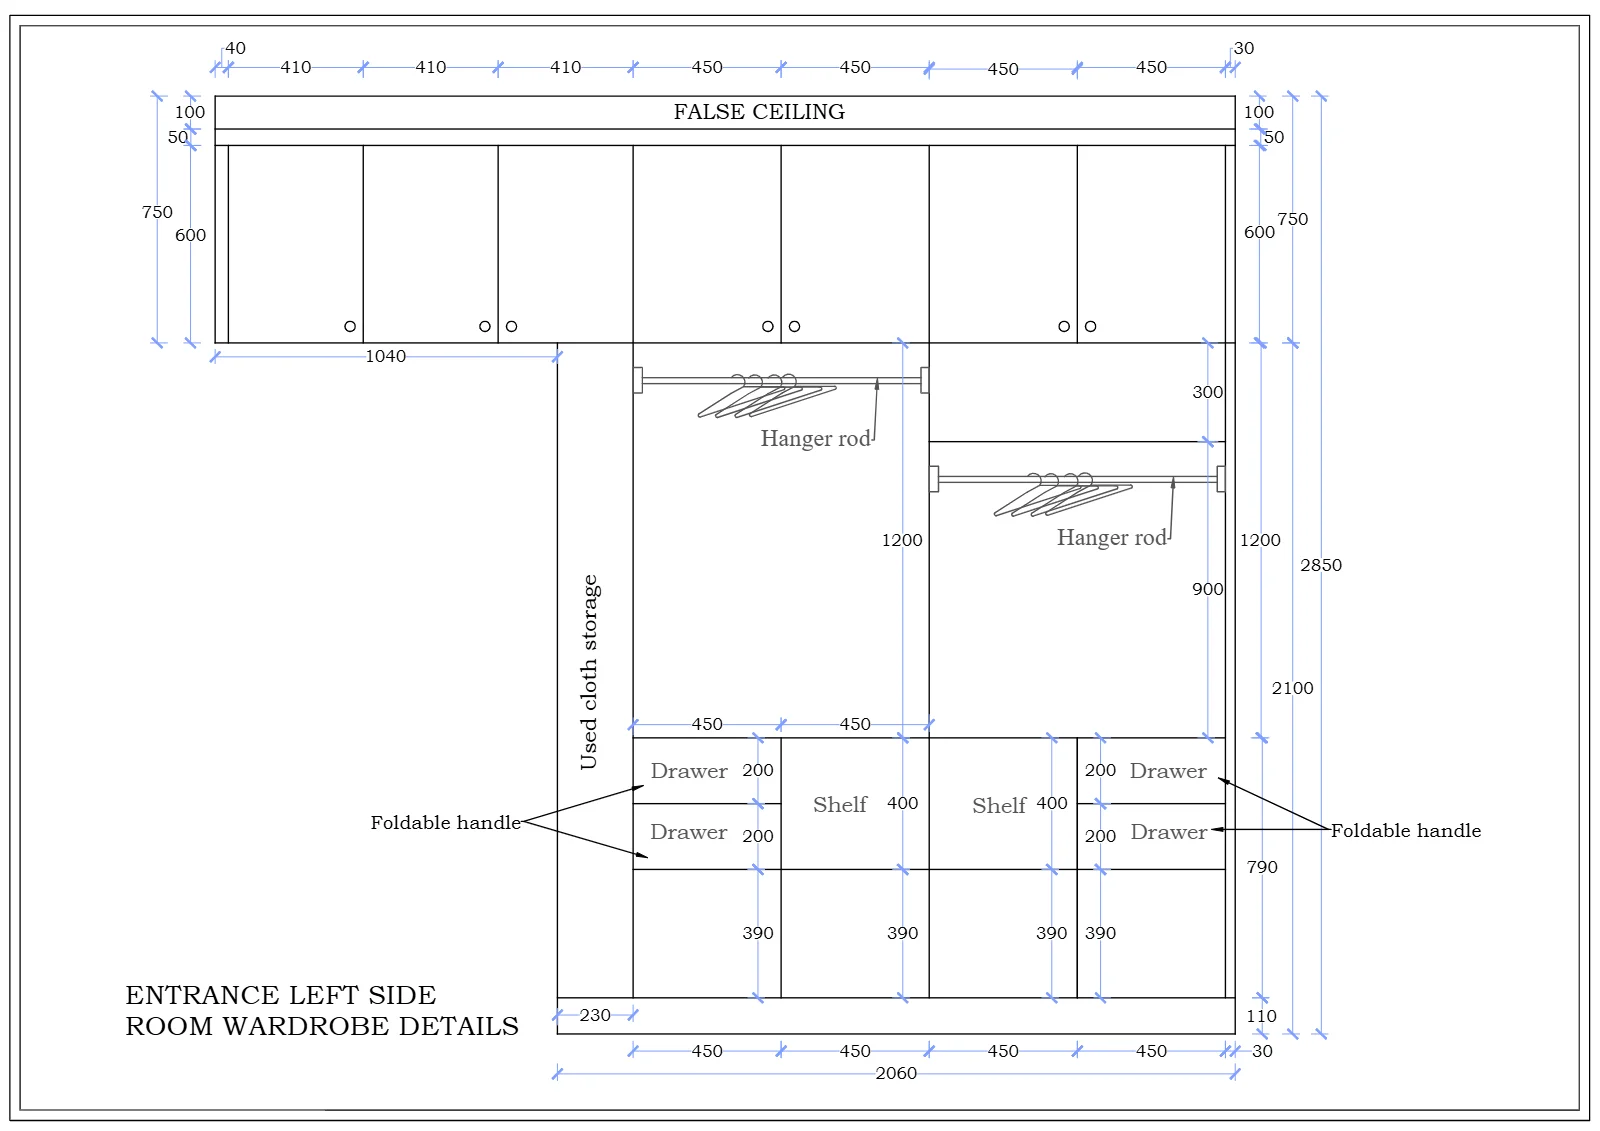
Wardrobe Internal Details
Hanger rods, shelves and drawers for the entrance-side room.
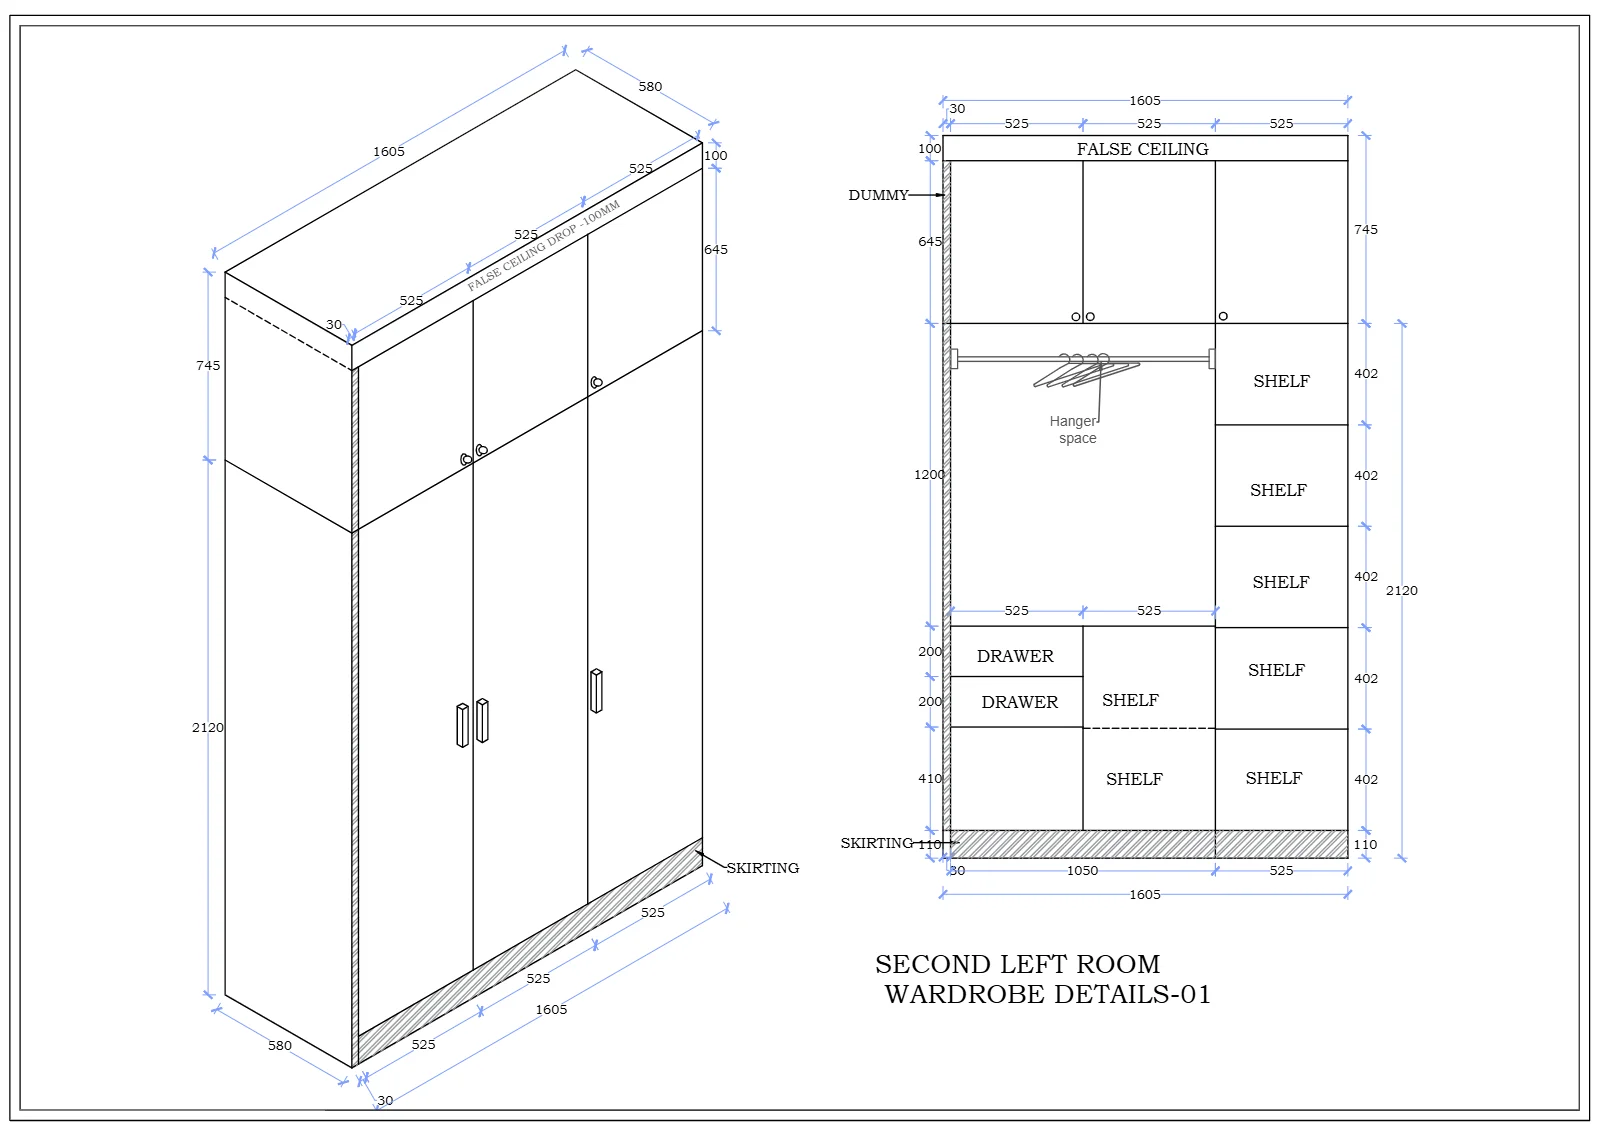
Second Room Wardrobe – 01
Three-door wardrobe with shelves, drawers and hanging space.
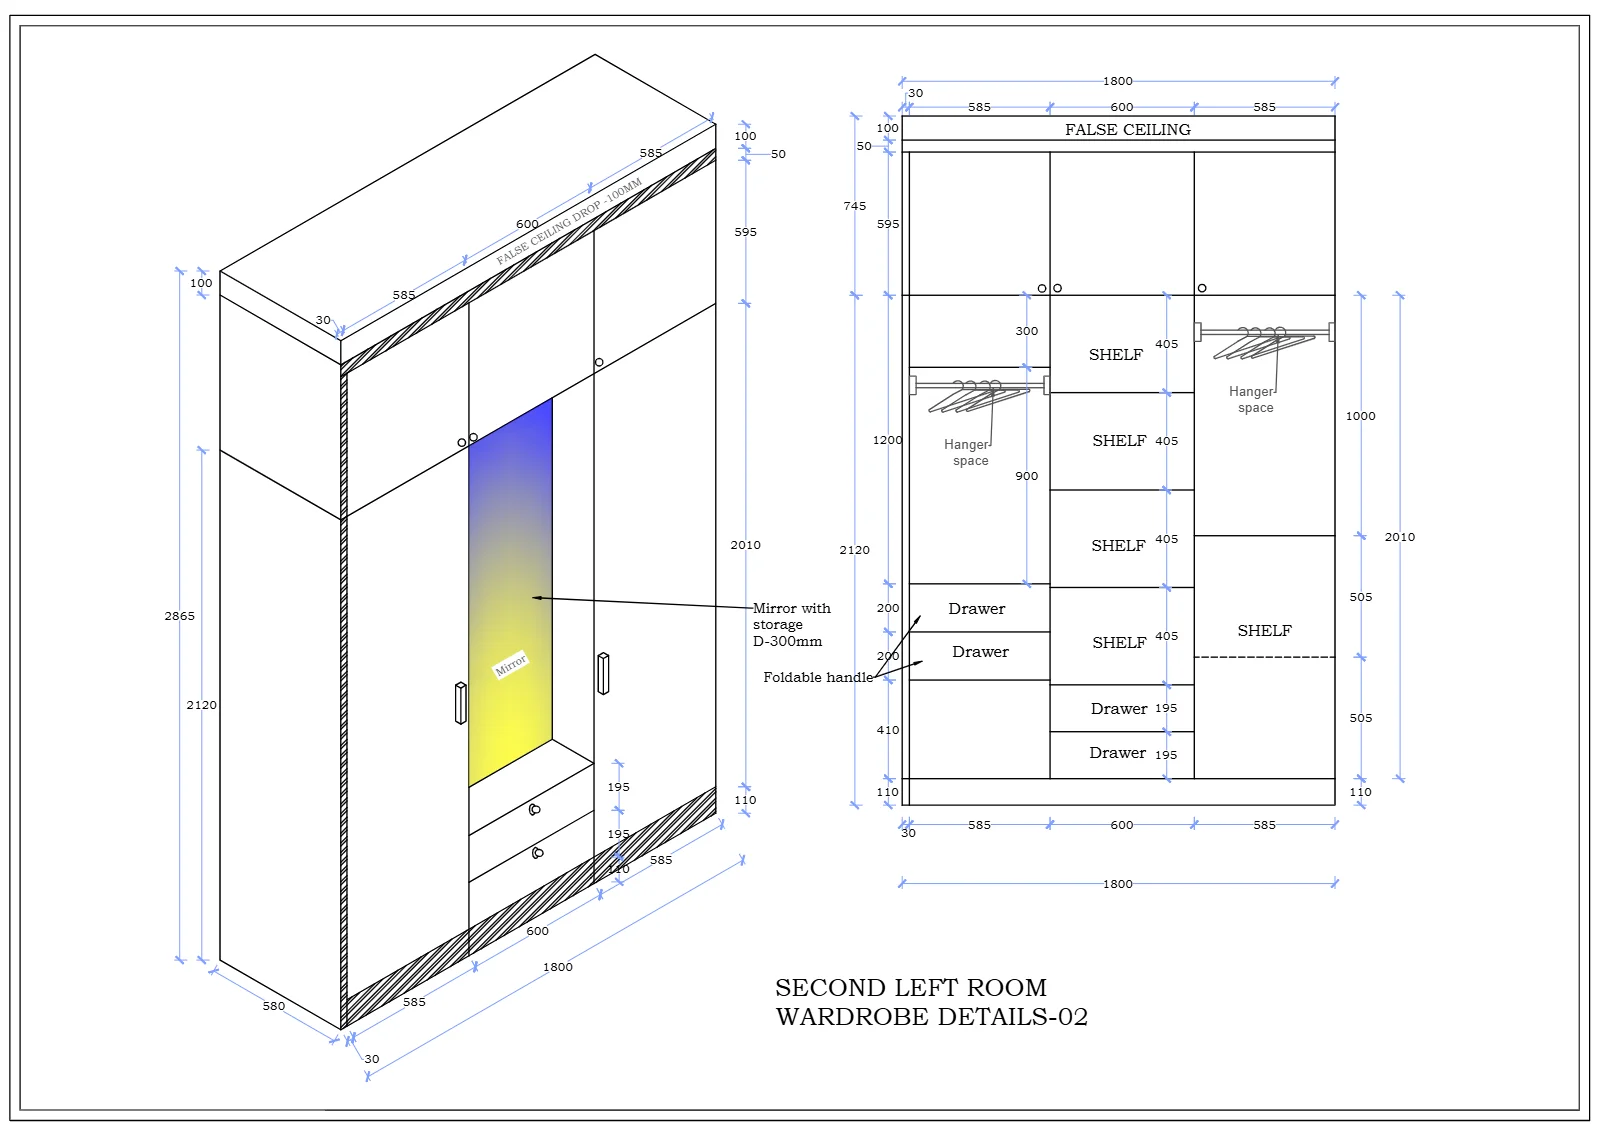
Second Room Wardrobe – 02
Wardrobe with full-length mirror and drawer stack.
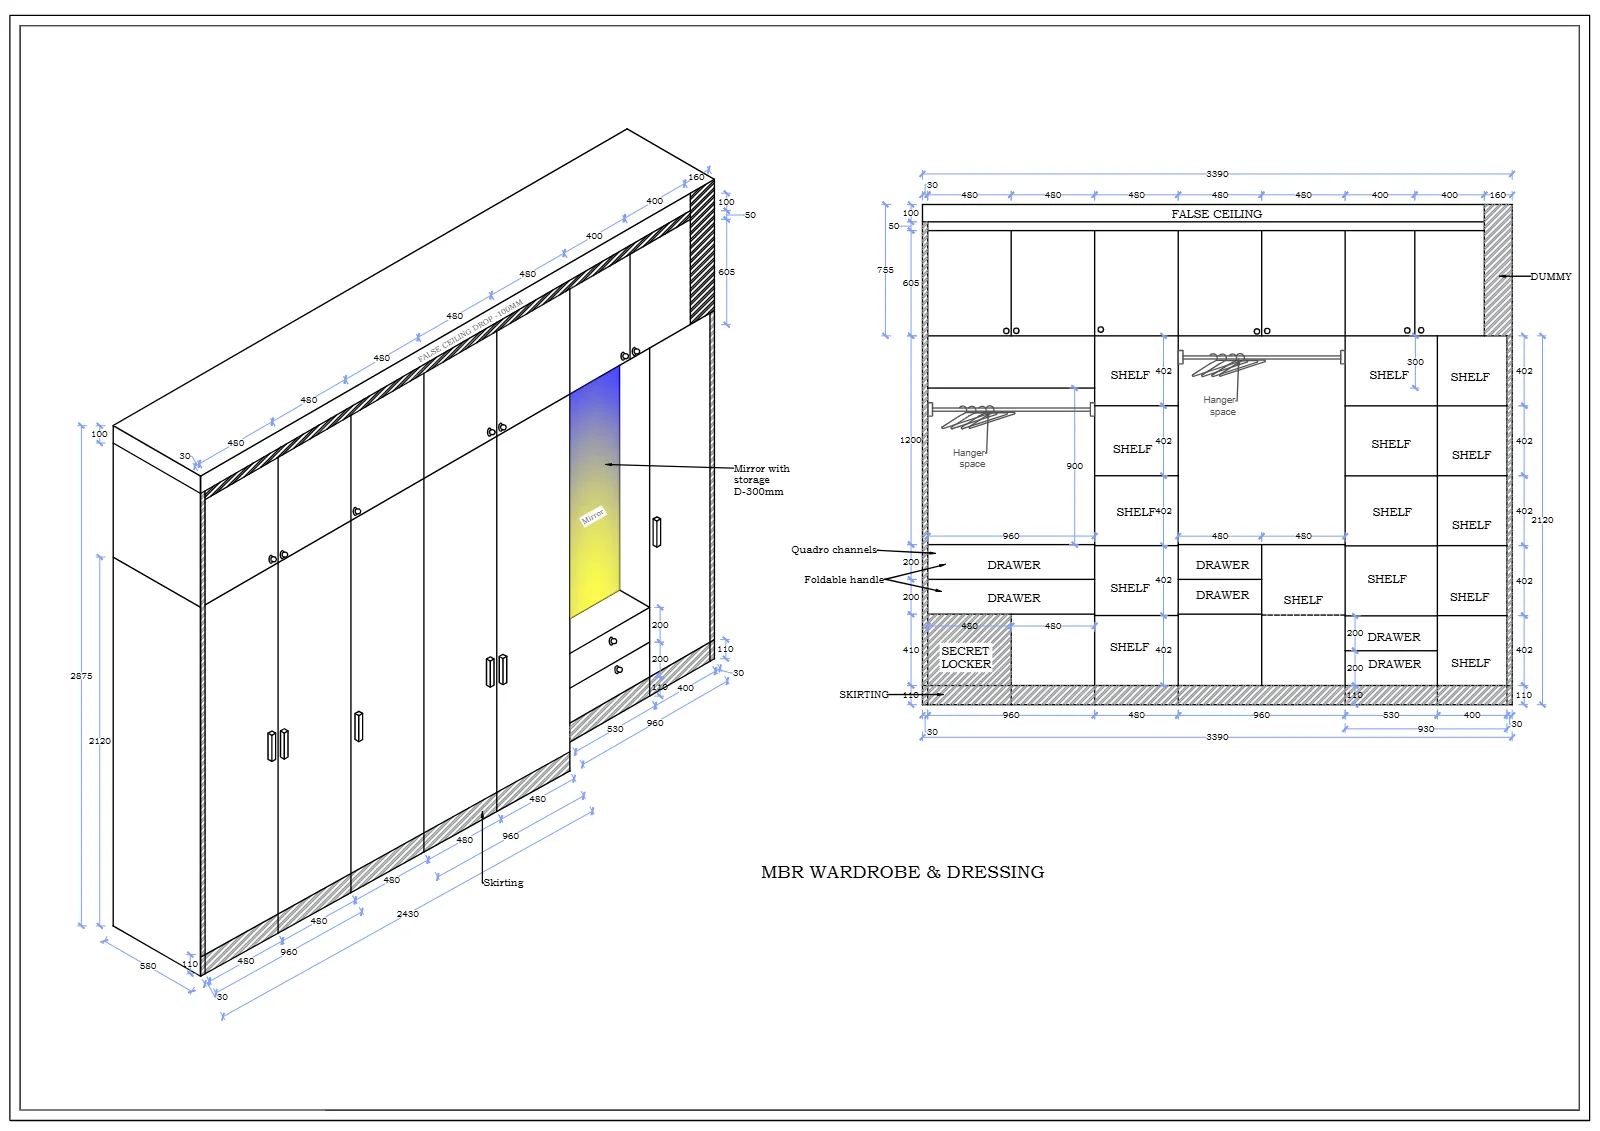
MBR Wardrobe & Dressing
Full-height wardrobe with dressing mirror and secret locker drawer.
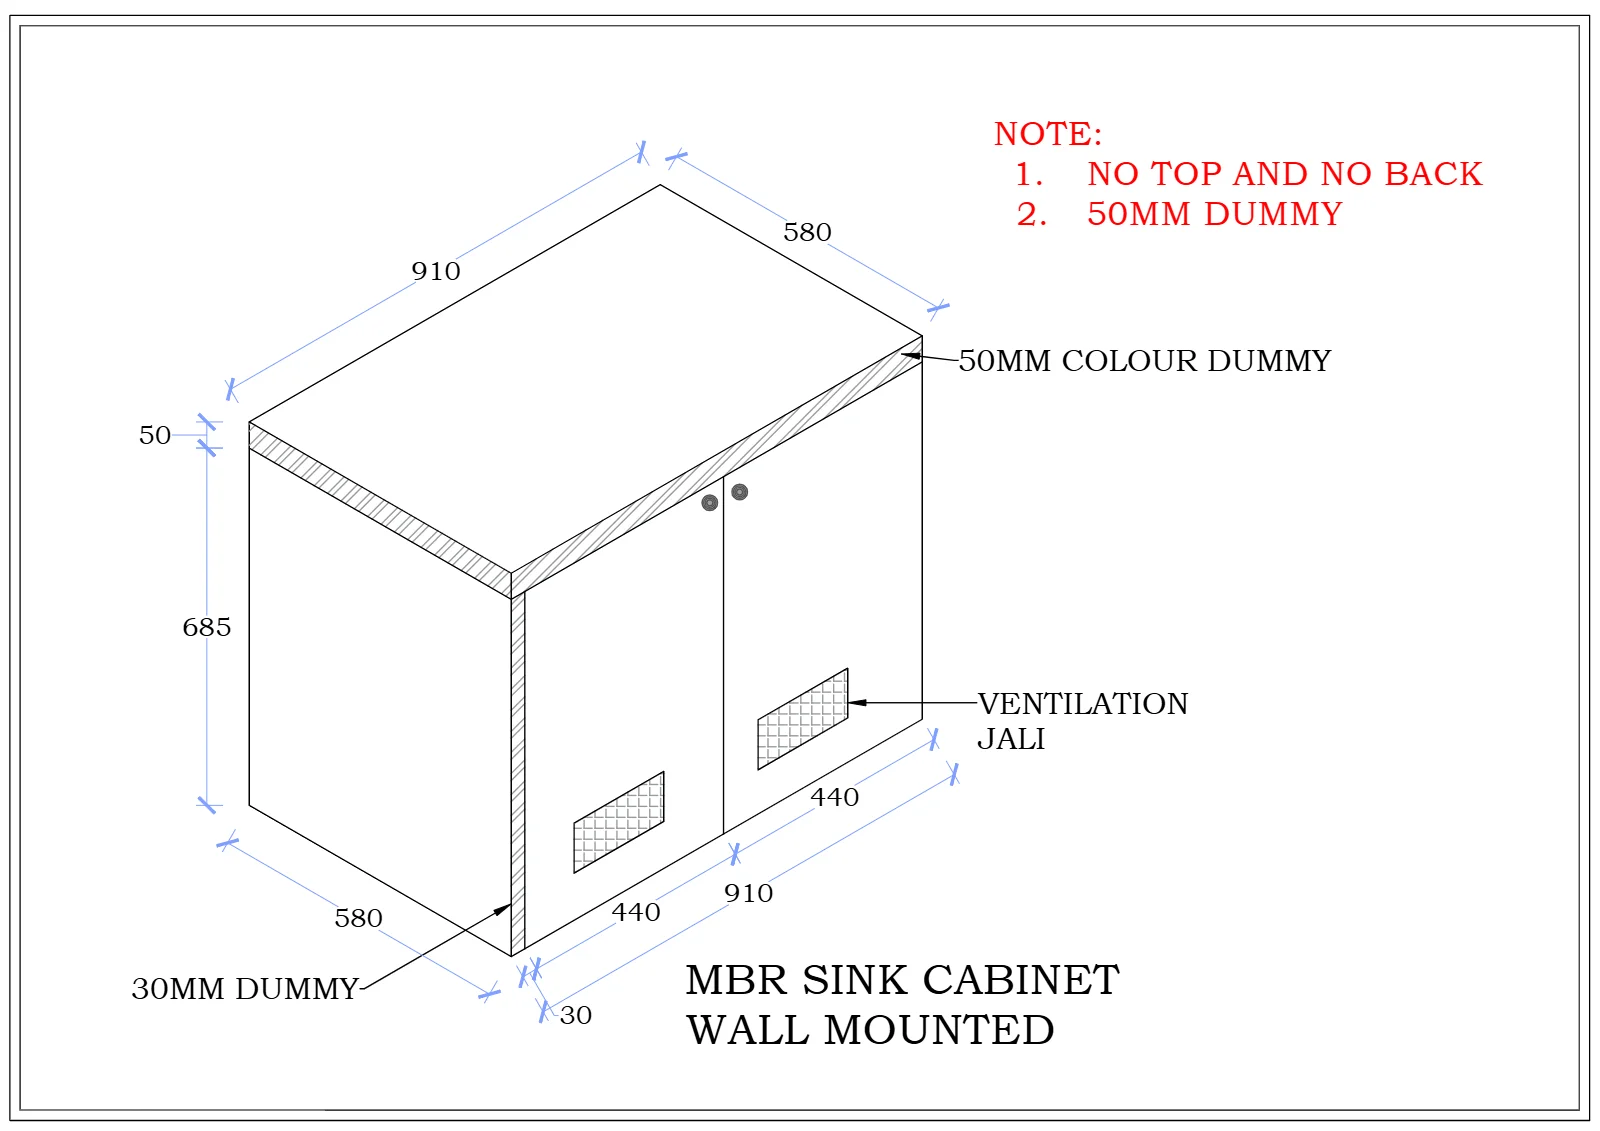
MBR Sink Cabinet
Wall-mounted vanity with ventilation jali.
Design Highlights
Thoughtful storage, rich materials and precise detailing come together in every room of the home.
Statement TV Wall
White marble panels with gold inlays framed by a fluted wooden surround.
Mandir Unit
Ivory pooja unit with a golden jaali pattern and decorative bells.
Modular Kitchen
Gola profile handles, tandem drawers, tinted-glass wall units and full-height lofts.
Custom Wardrobes
A distinct wardrobe design for each bedroom, with mirrors, lofts and organised internals.
Crockery Display
Glass shelves, bronze mirror back panel and warm profile lighting.
Detailed Drawings
Every unit backed by dimensioned working drawings for accurate execution.
Let's Design Your Dream Home
From 3D renders to detailed working drawings, we plan every corner of your home with care. Let's create your perfect interior together with JAIN INTERIOR & ARCHITECT.